
A new chapter in
sustainable office property
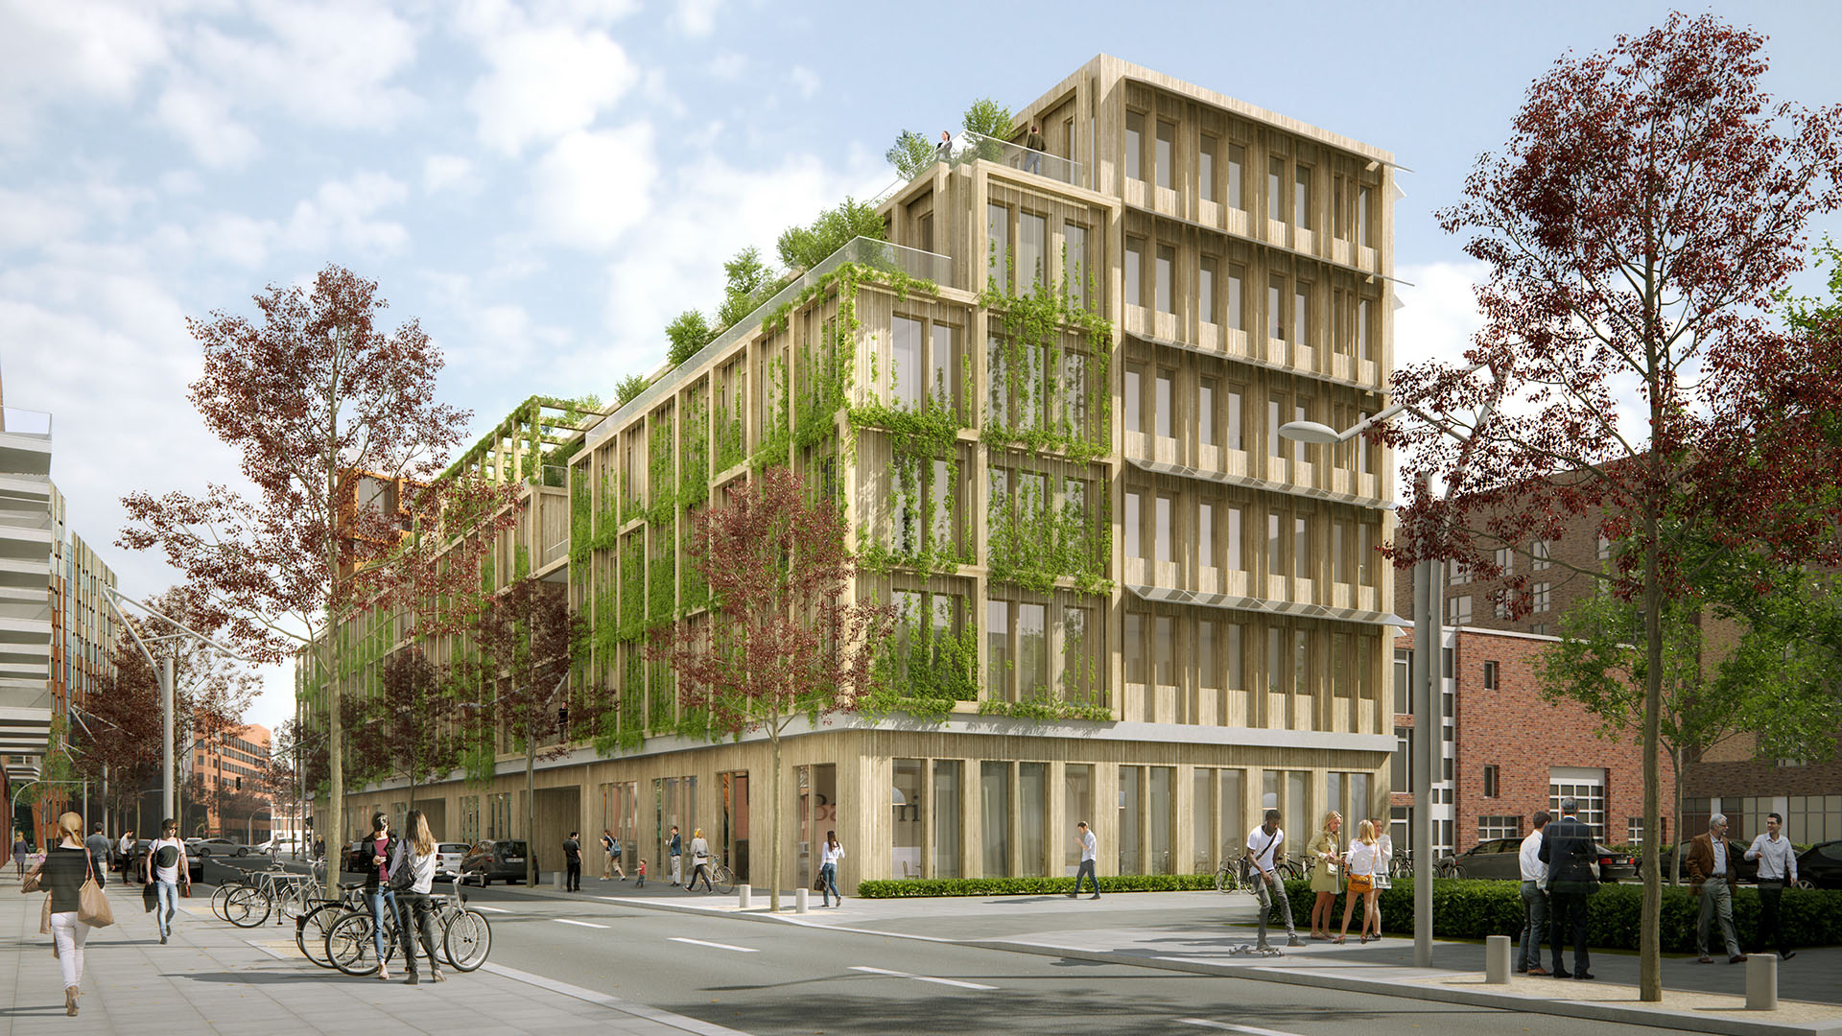
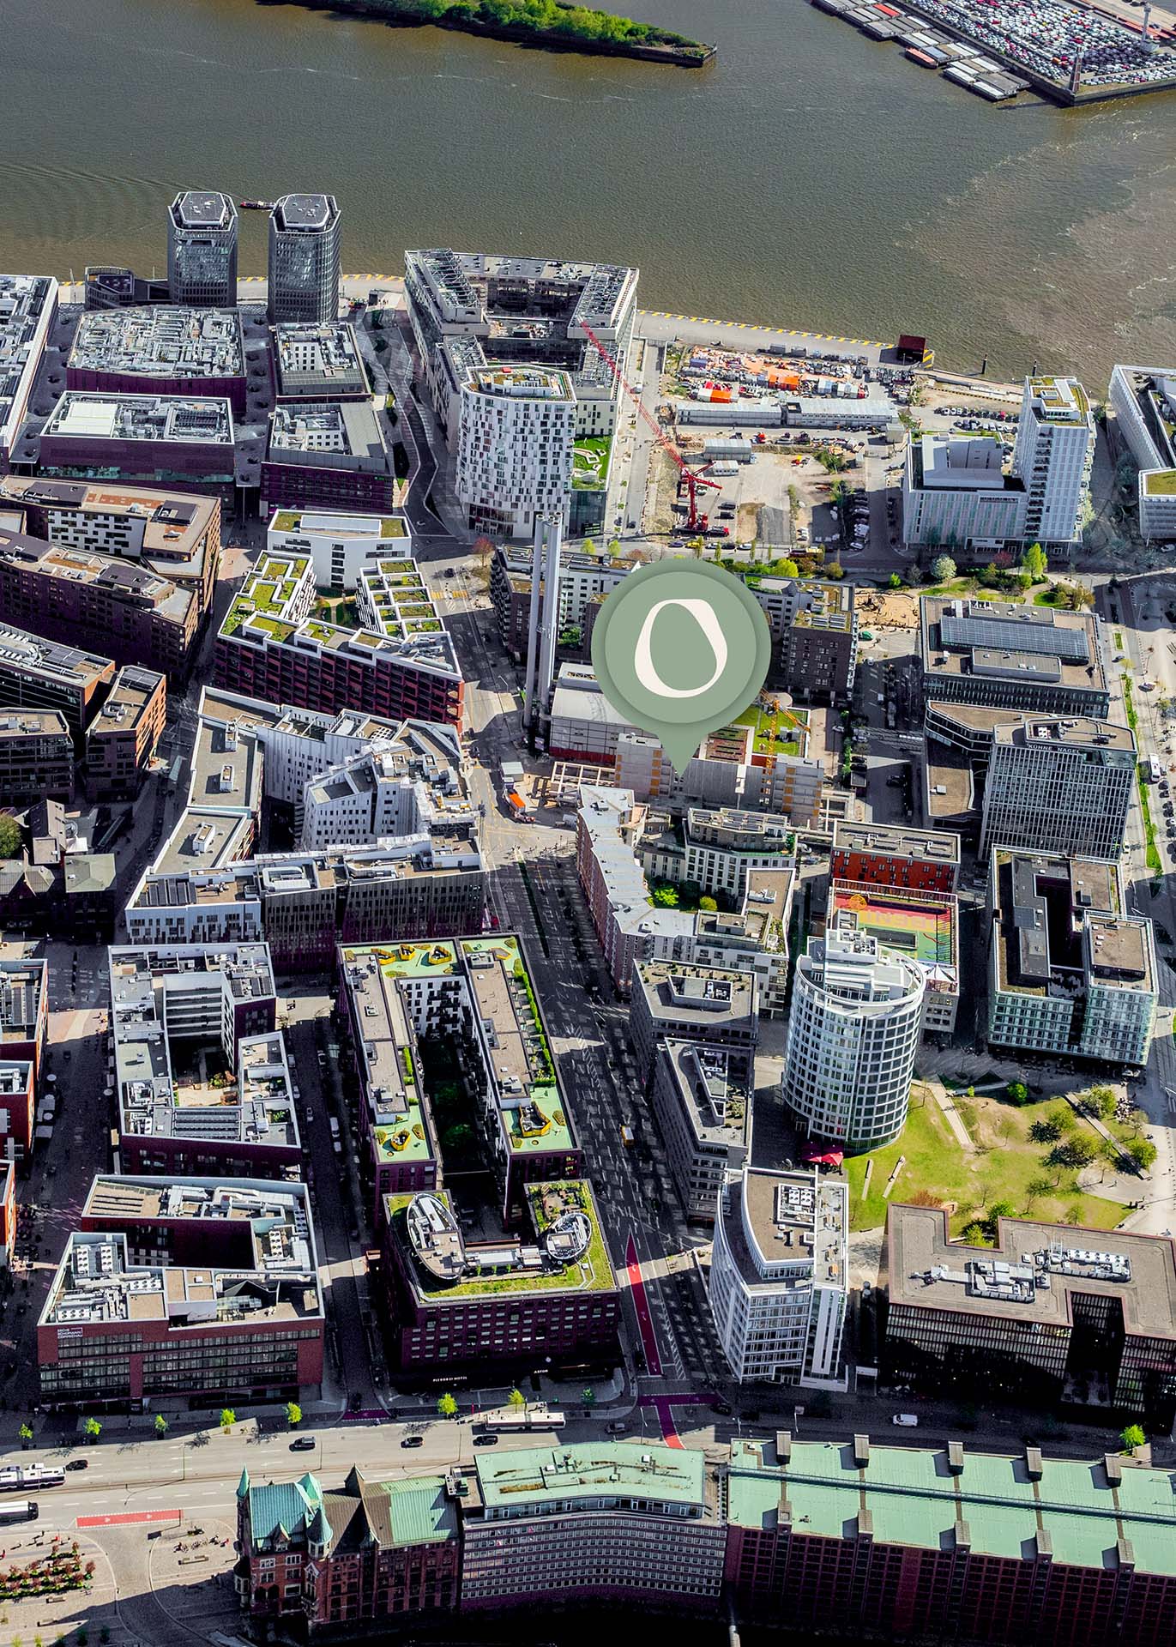
Nova Zero is an office building being developed in Hamburg’s HafenCity that sets new standards for sustainable working environments.
As a zero-emission home, the Nova Zero is designed to be CO₂-neutral throughout its entire life cycle. Its timber construction, low-tech design, photovoltaic system, and geothermal energy combine environmental responsibility with a high quality of living.
As an energy-plus house, the Nova Zero produces more energy than it consumes.
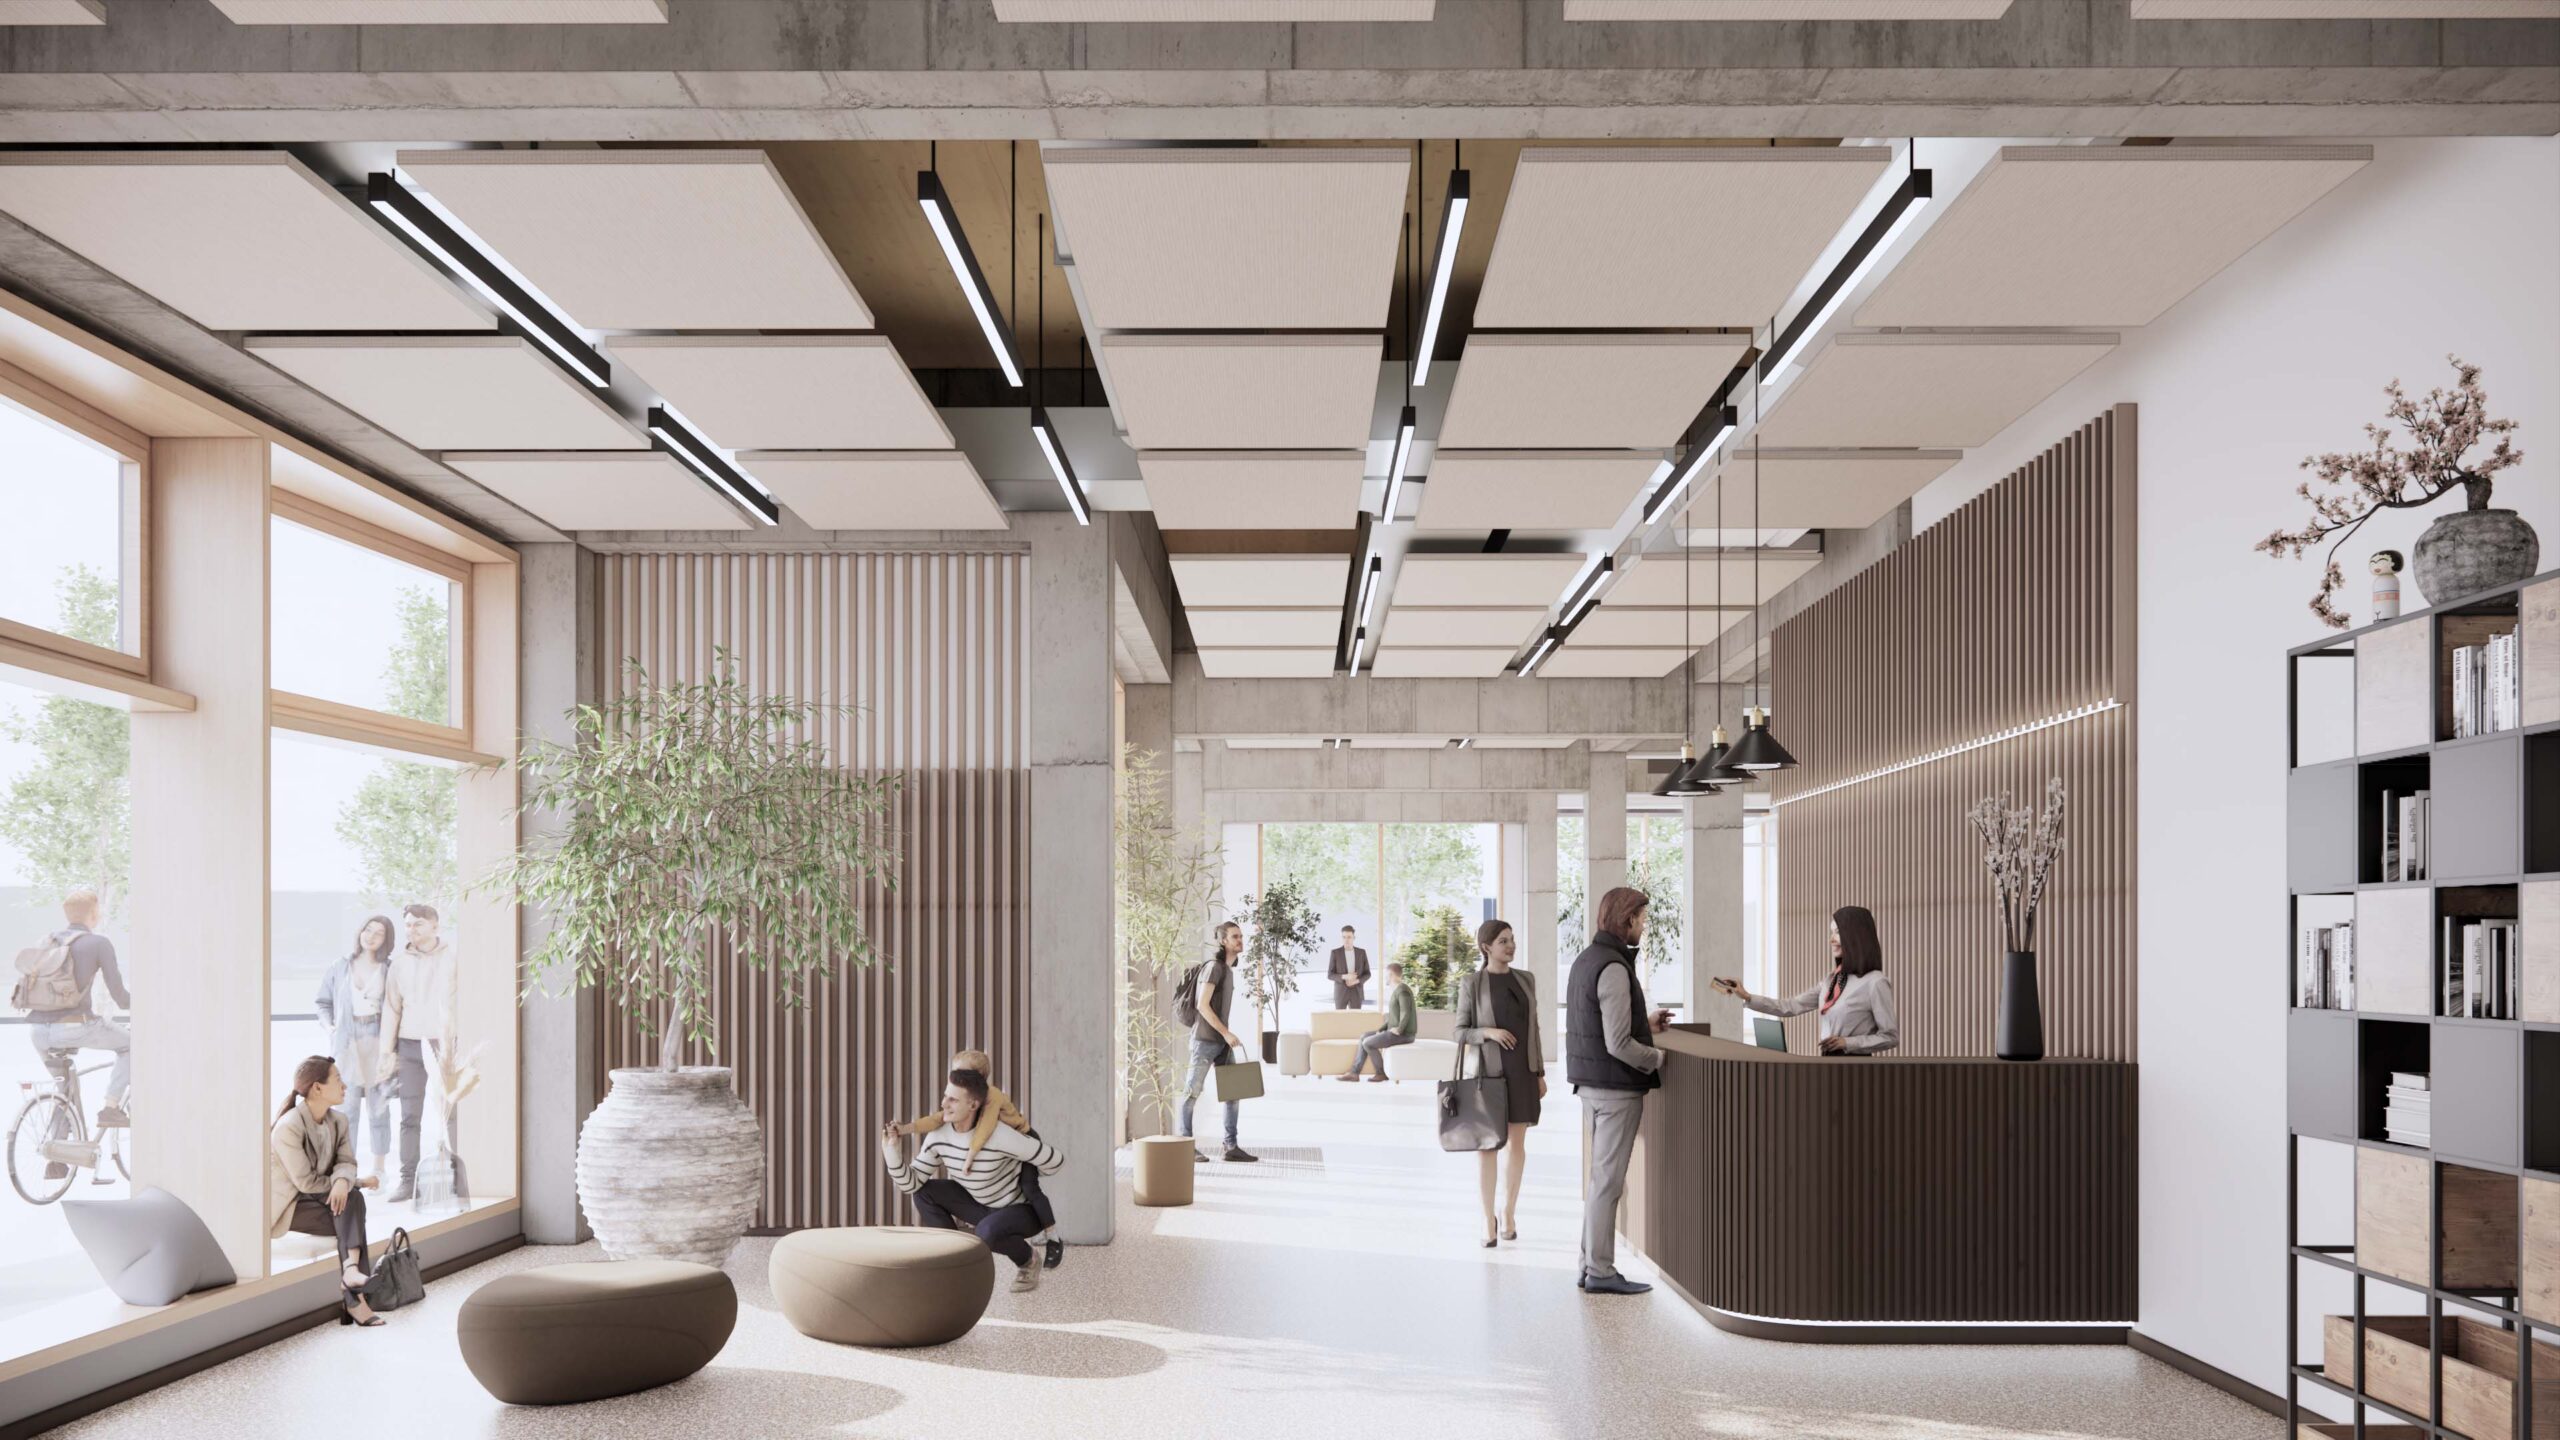
Flexible spaces, plenty of natural light, and exposed wood elements create a high-quality work environment in the heart of HafenCity.
Facts
Energy
With the surplus PV electricity generated from
80
…about 80 people can take a hot shower every day, all year long, or…
15
…it can power 15 typical 3- to 4-person households in single-family homes for a year, or …
20
…20 electric cars can travel 15,000 km per year.

Electricity
In Nova Zero, the heat pump is so efficient that, over the course of a year, less electricity is used for heating than for lighting.

10-15 kWh/m²a
For an office cooling system, energy consumption of 10–15 kWh/m²a is typical.
6 kWh
1 kWh of electricity generates more than 6 kWh of heating or cooling capacity.
approx. 38 %
Nova Zero generates about 38% more electricity than it consumes.
2,2 kWh/m²a
The Nova Zero consumes 2.2 kWh/m²a for HVAC cooling (approximately 4 kWh/m²a, including cooling for ELT and IT rooms).
Technology
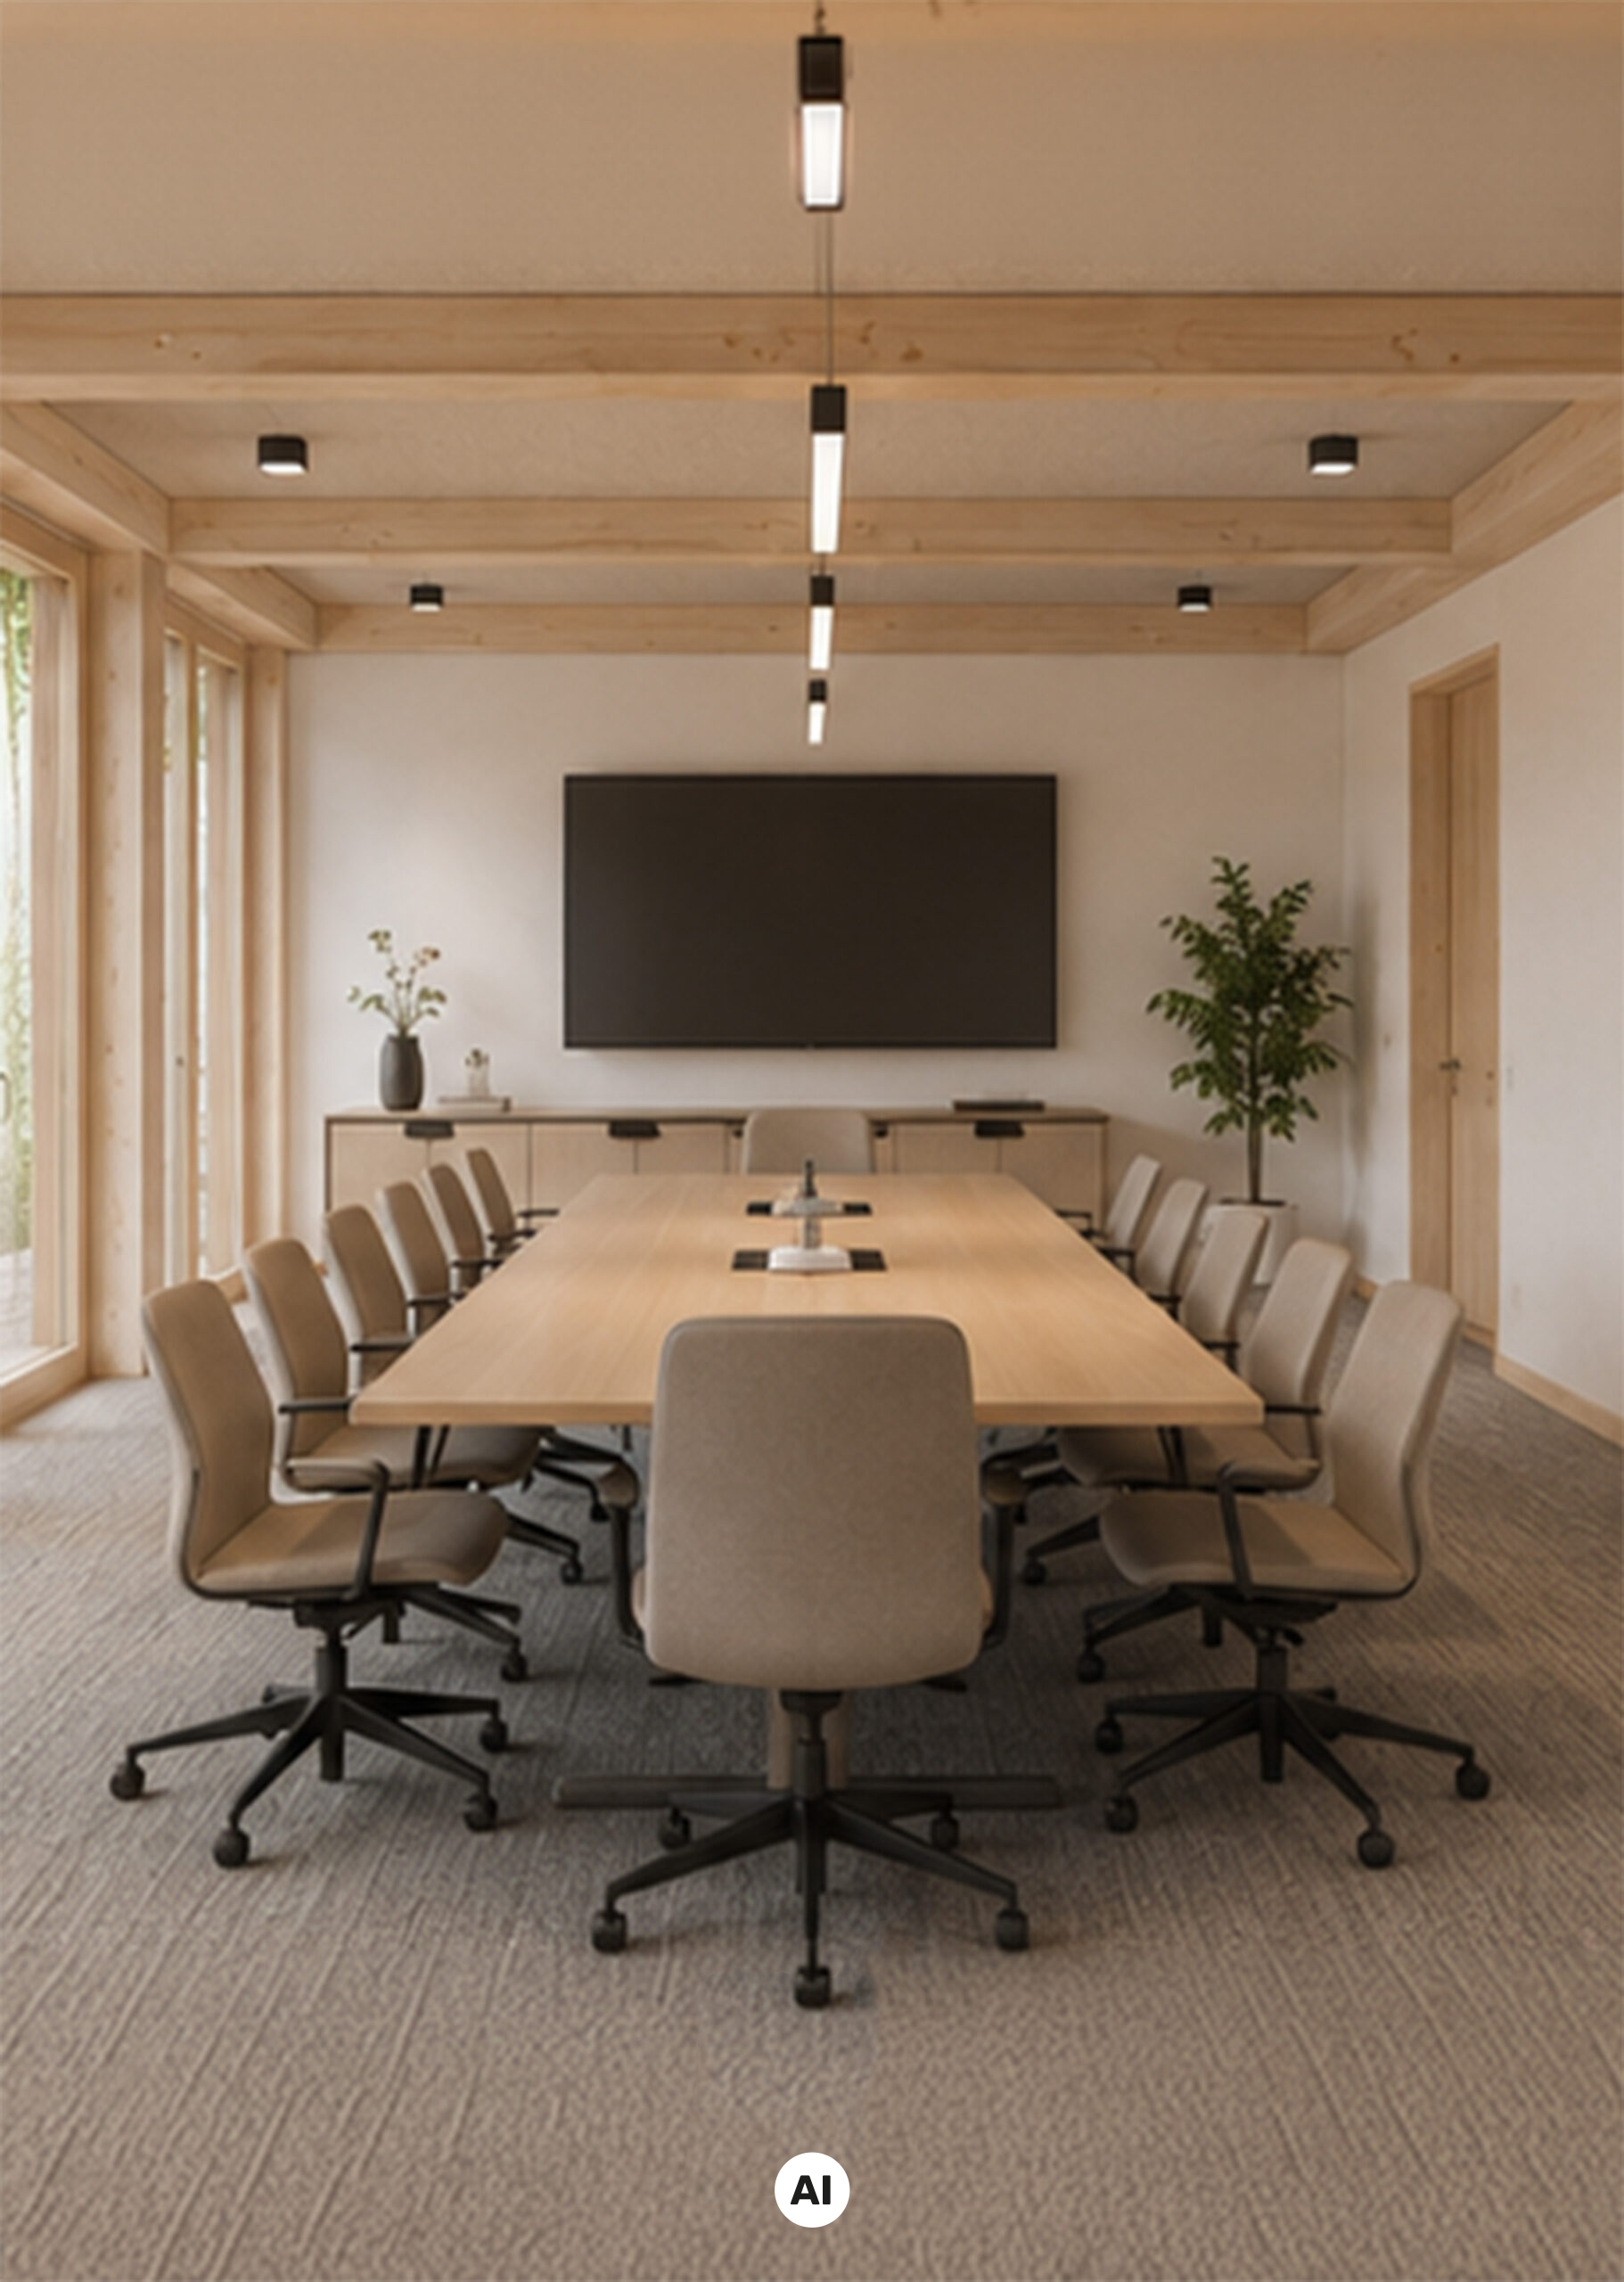
Carbon neutrality – this building is really serious about it
The Nova Zero takes into account not only emissions during operation, but also the construction and demolition phases. Thanks to its timber construction, low-emission materials, and a fossil-fuel-free energy concept, the building is designed to be completely CO₂-neutral over a 50-year lifespan.
No fossil fuels. Just electricity.
Geothermal energy, a highly efficient heat pump, and solar power ensure exceptionally efficient building operations.
High Performance Through Low Tech
The Nova Zero relies on building systems that are as simple as possible. Green roofs and facade-mounted solar panels provide some shade, while large windows ensure natural ventilation and plenty of daylight.
Innovative clay ceiling panels ensure comfortable temperatures year-round and combine temperature control and dehumidification with high energy efficiency.
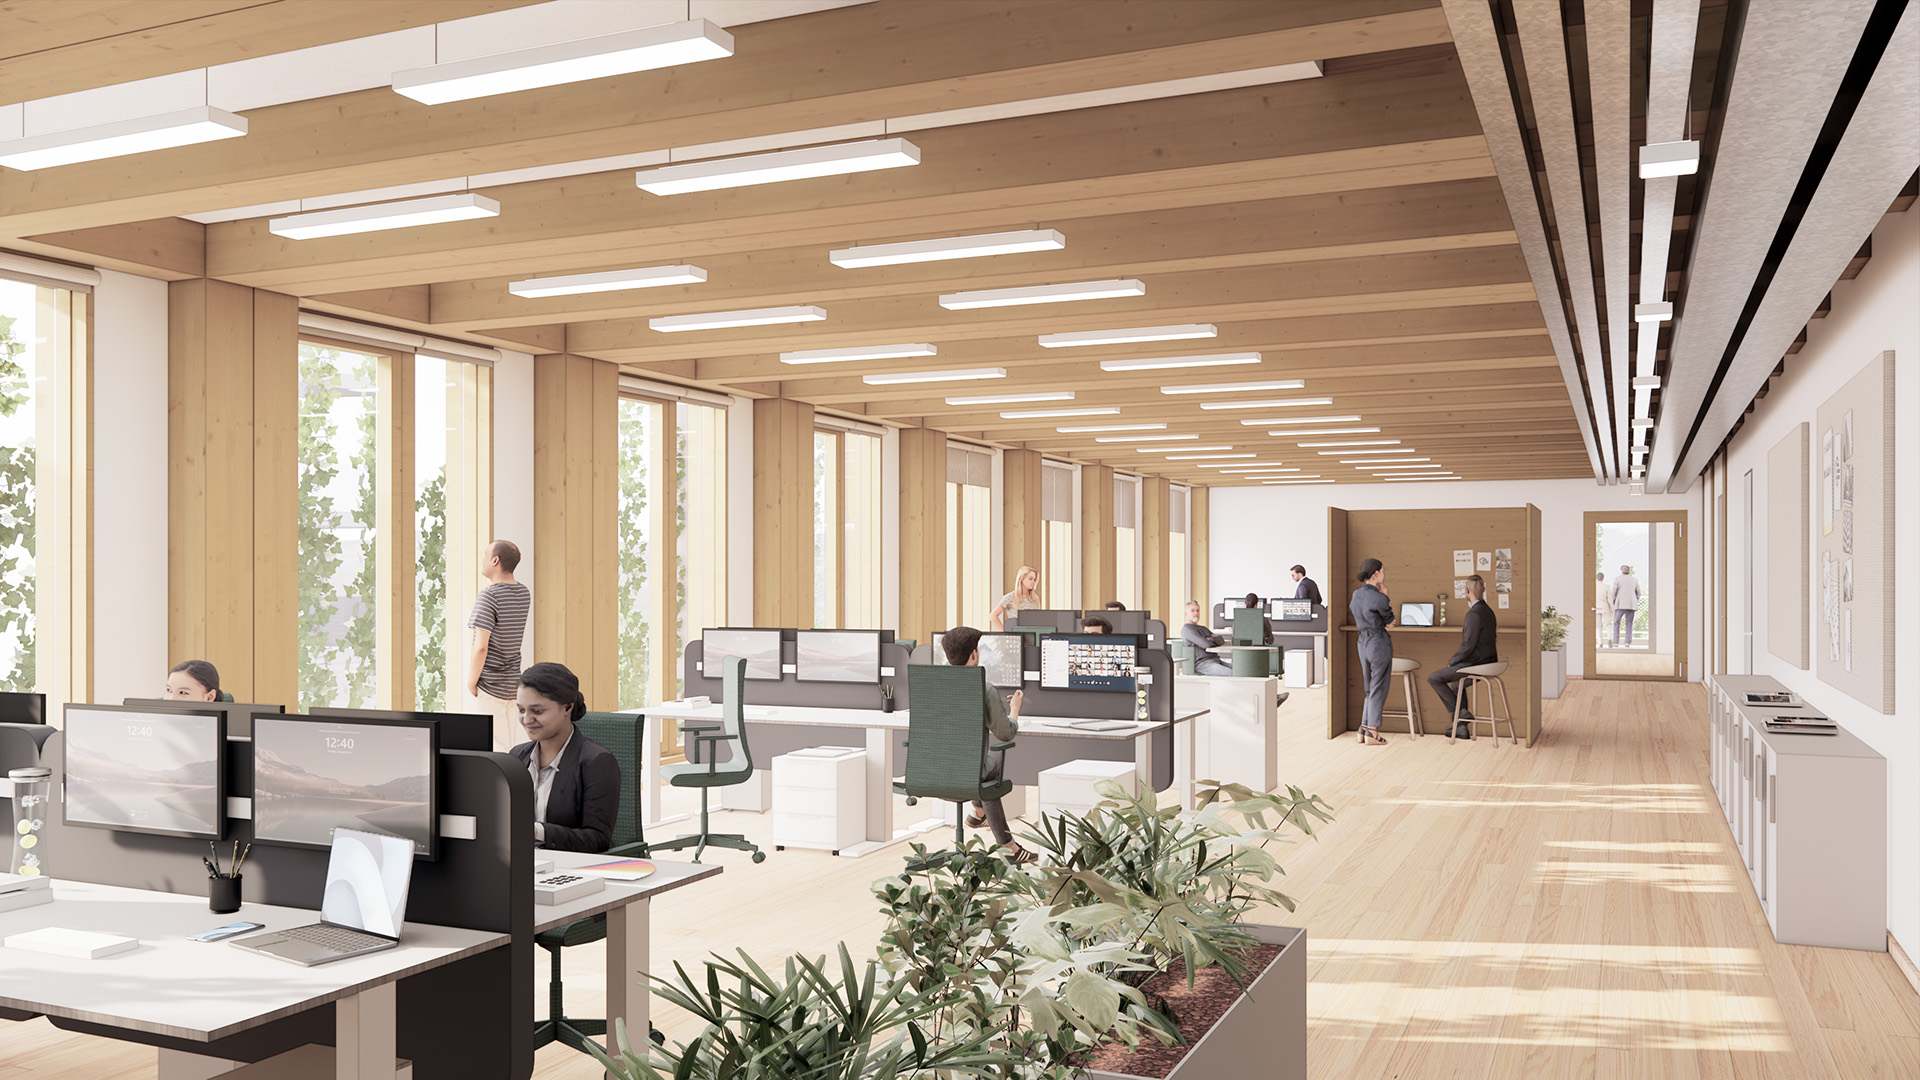
A building with impact
The Nova Zero is more than just a building envelope.
It is a framework that motivates users to be active.
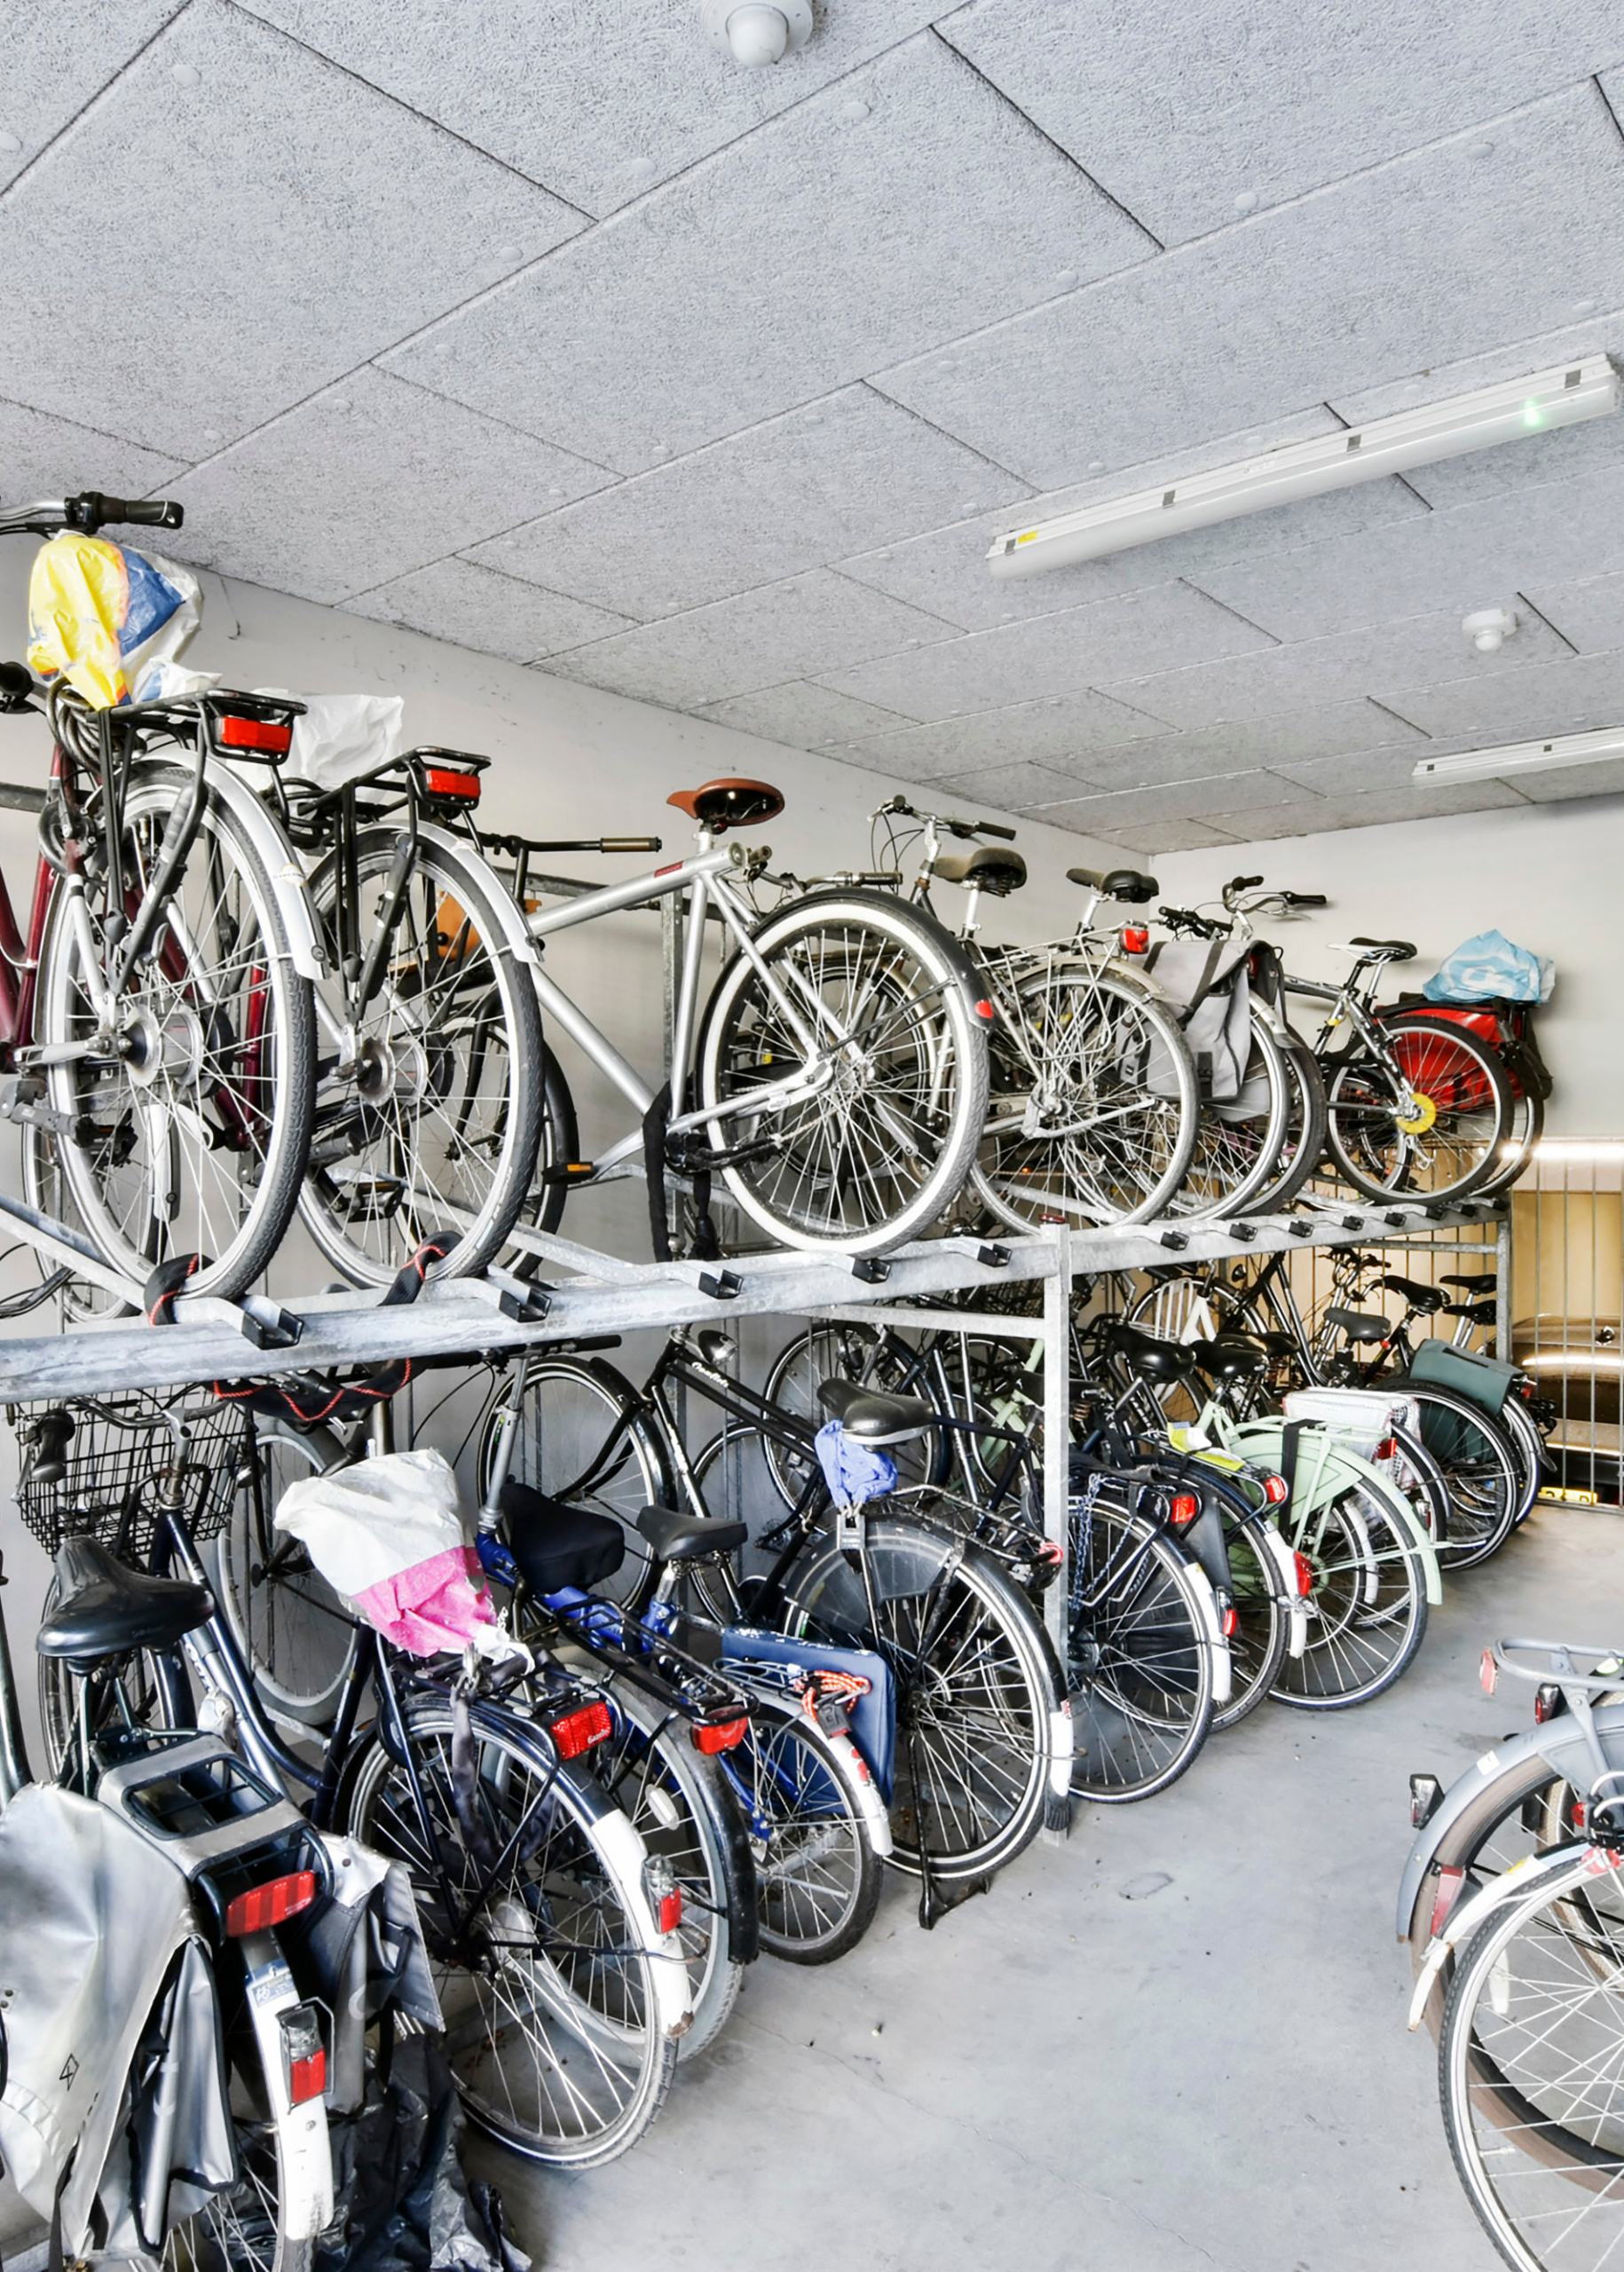
The bike garage and ample shower facilities make it a great option to arrive by bike.
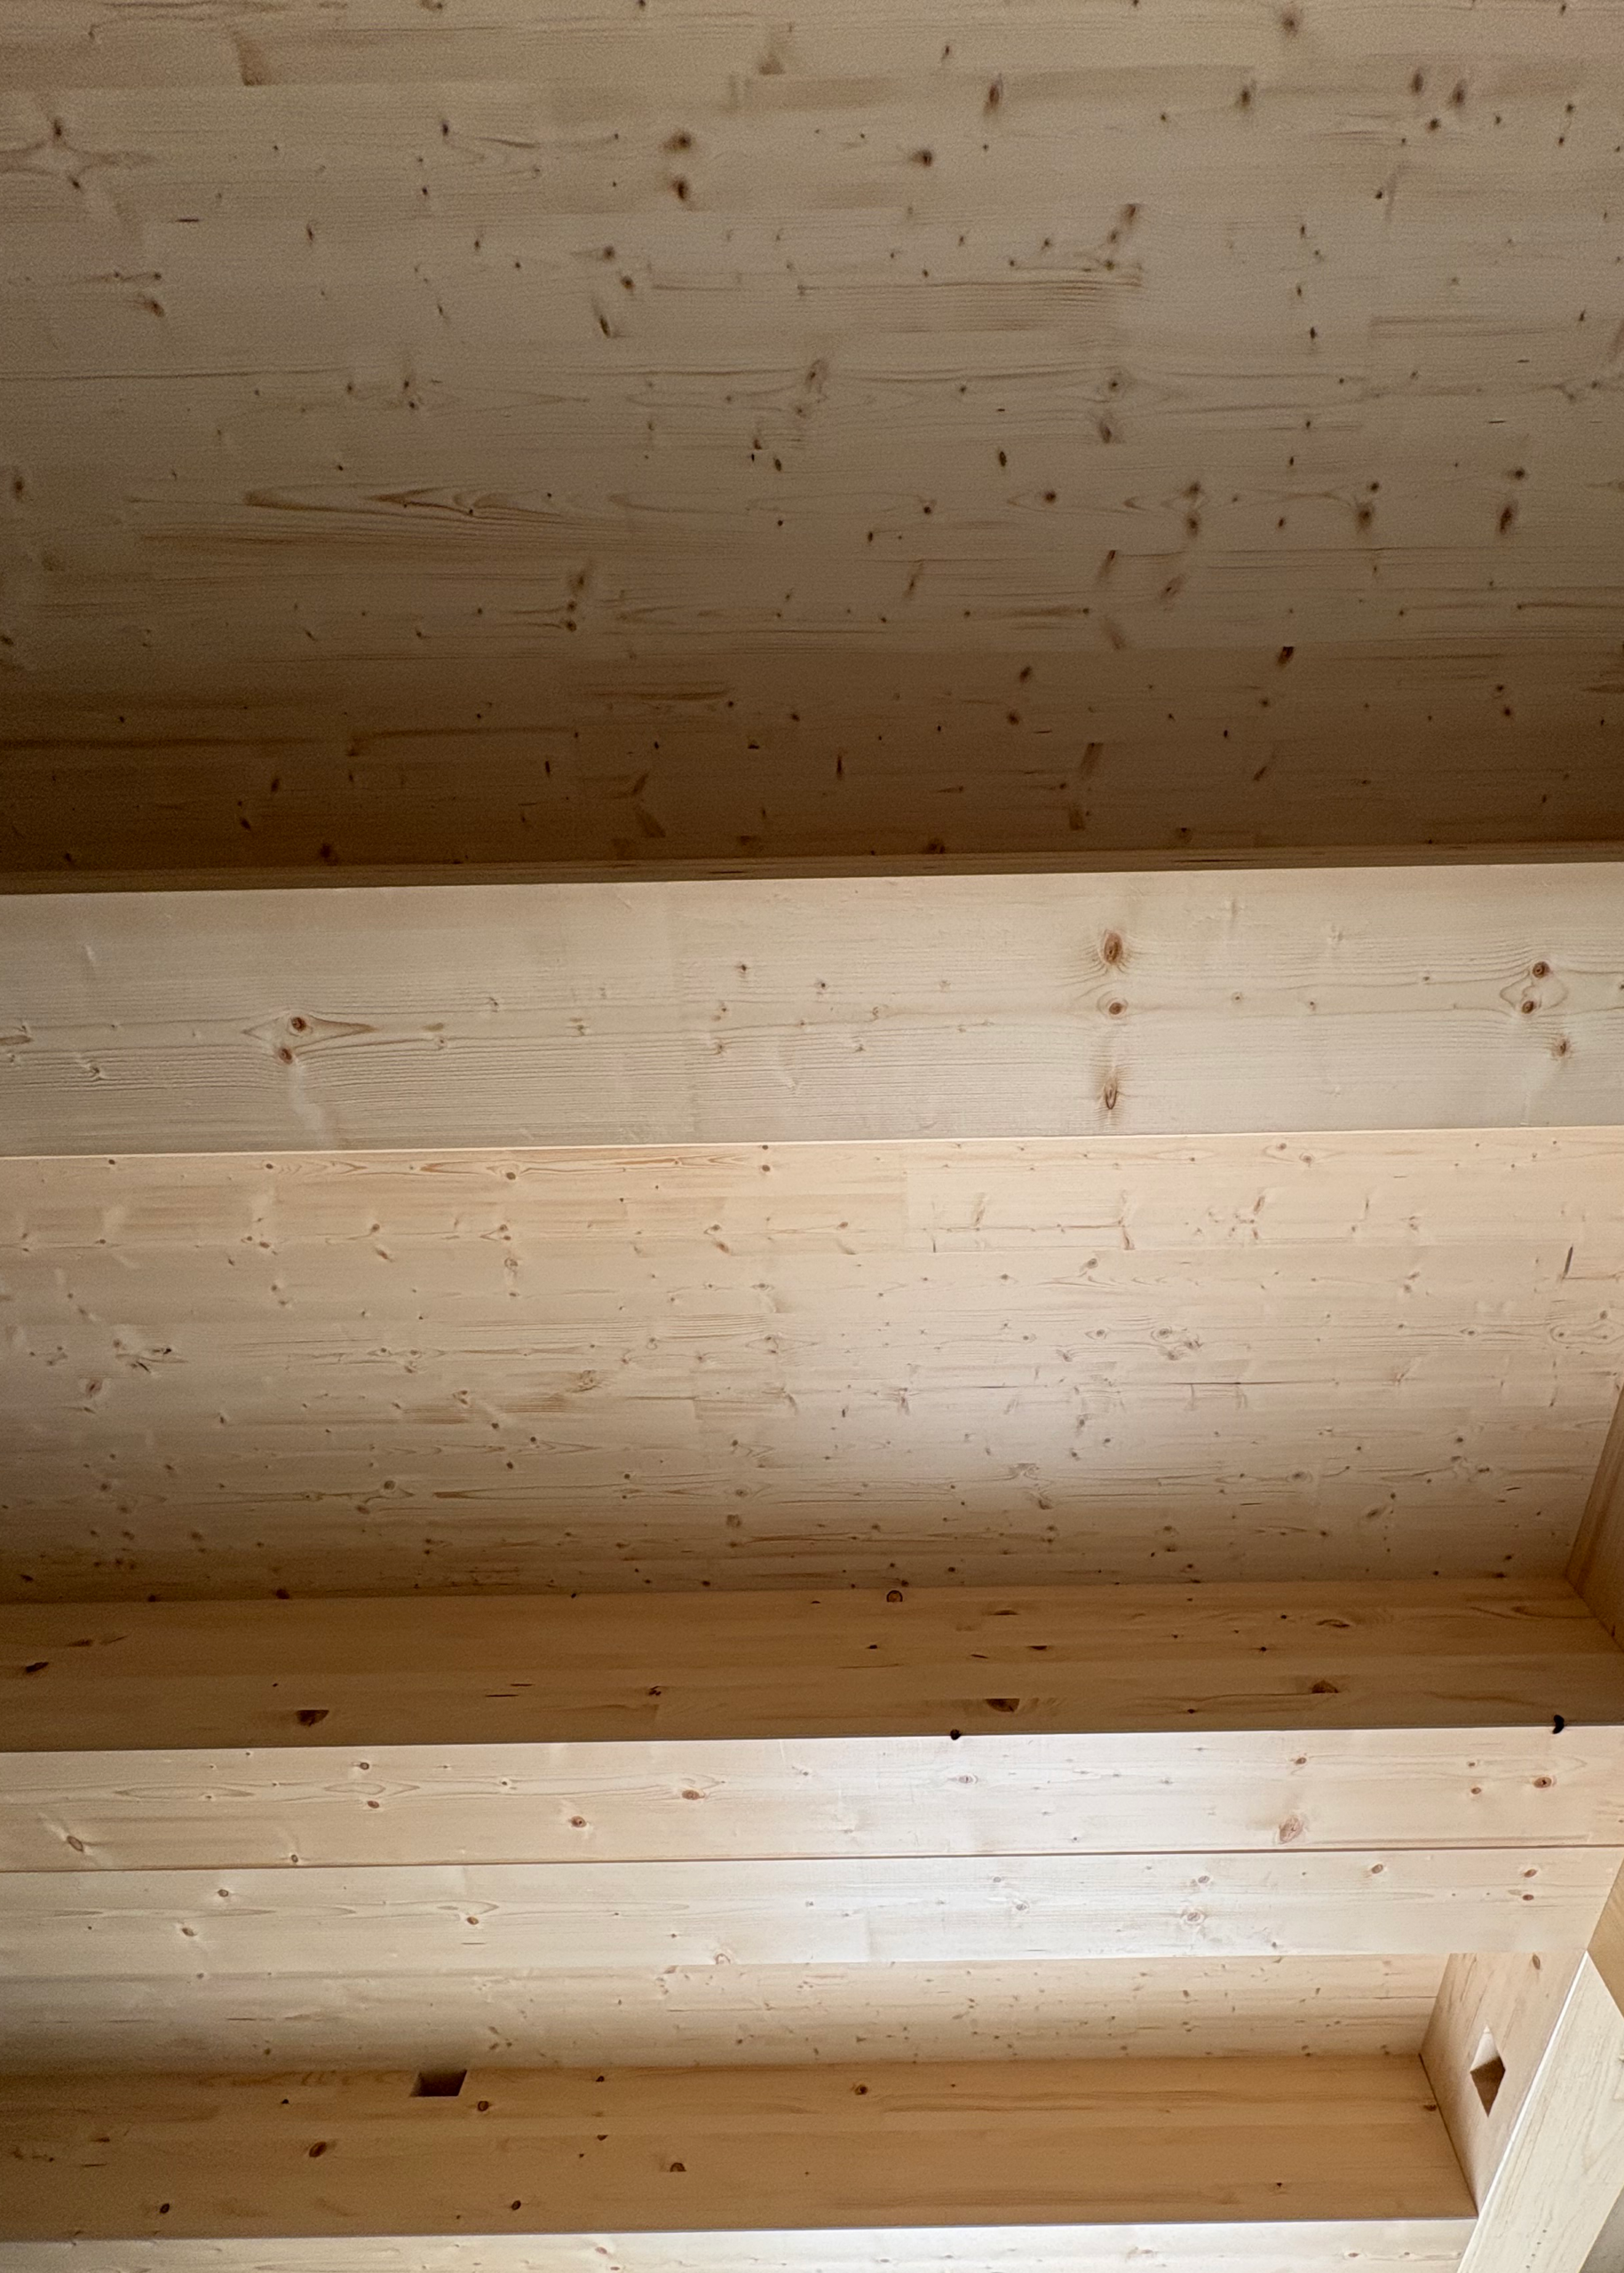
Can be seen and experienced on the facade and throughout the interior. Greenery and open spaces create a sense of space that is in harmony with nature.
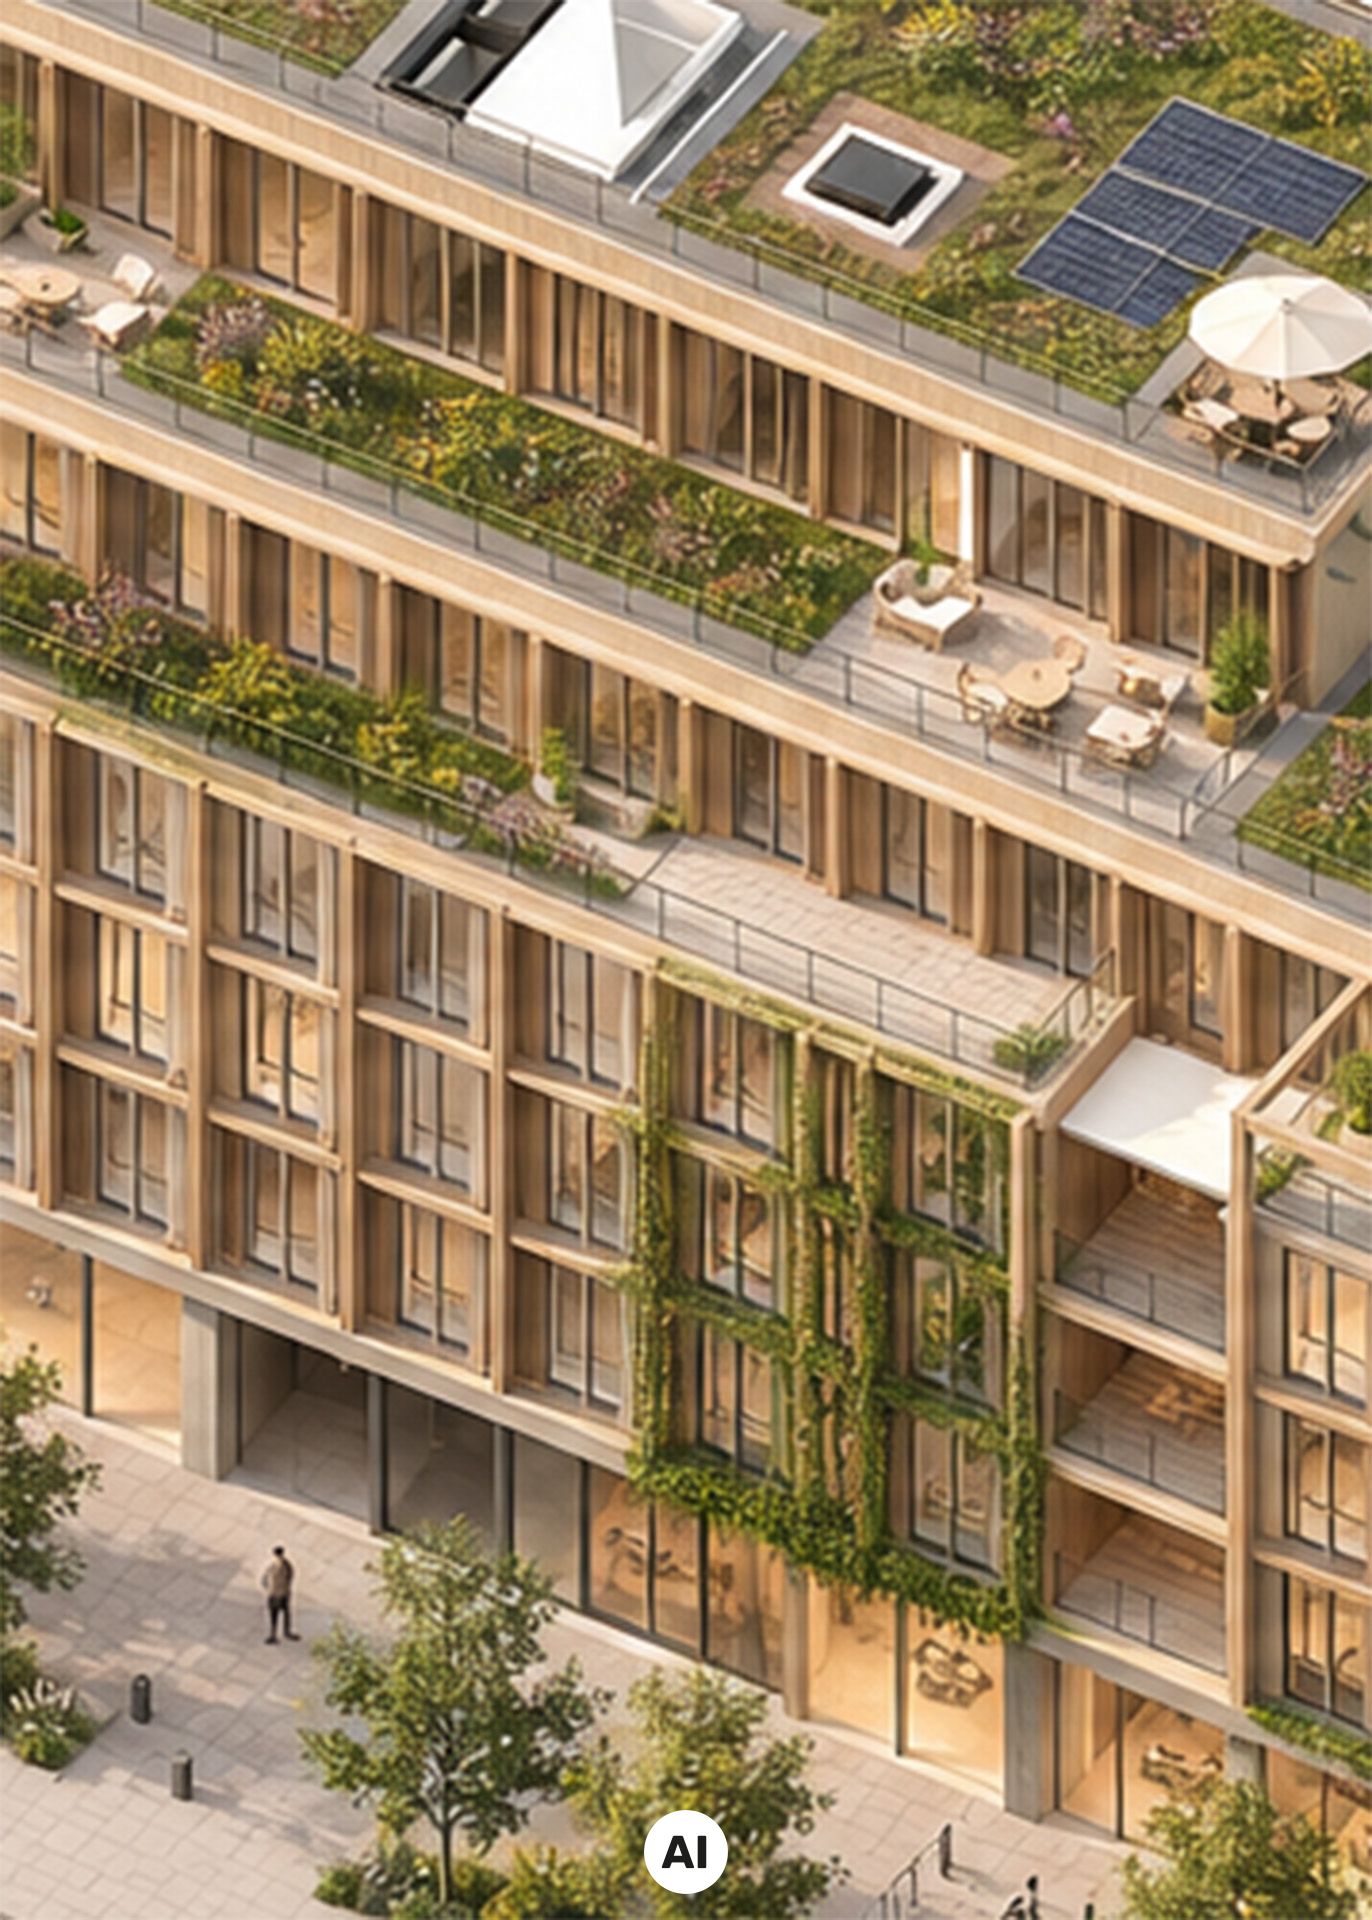
Create space for fresh air, expansive views, social interaction, and new ideas.
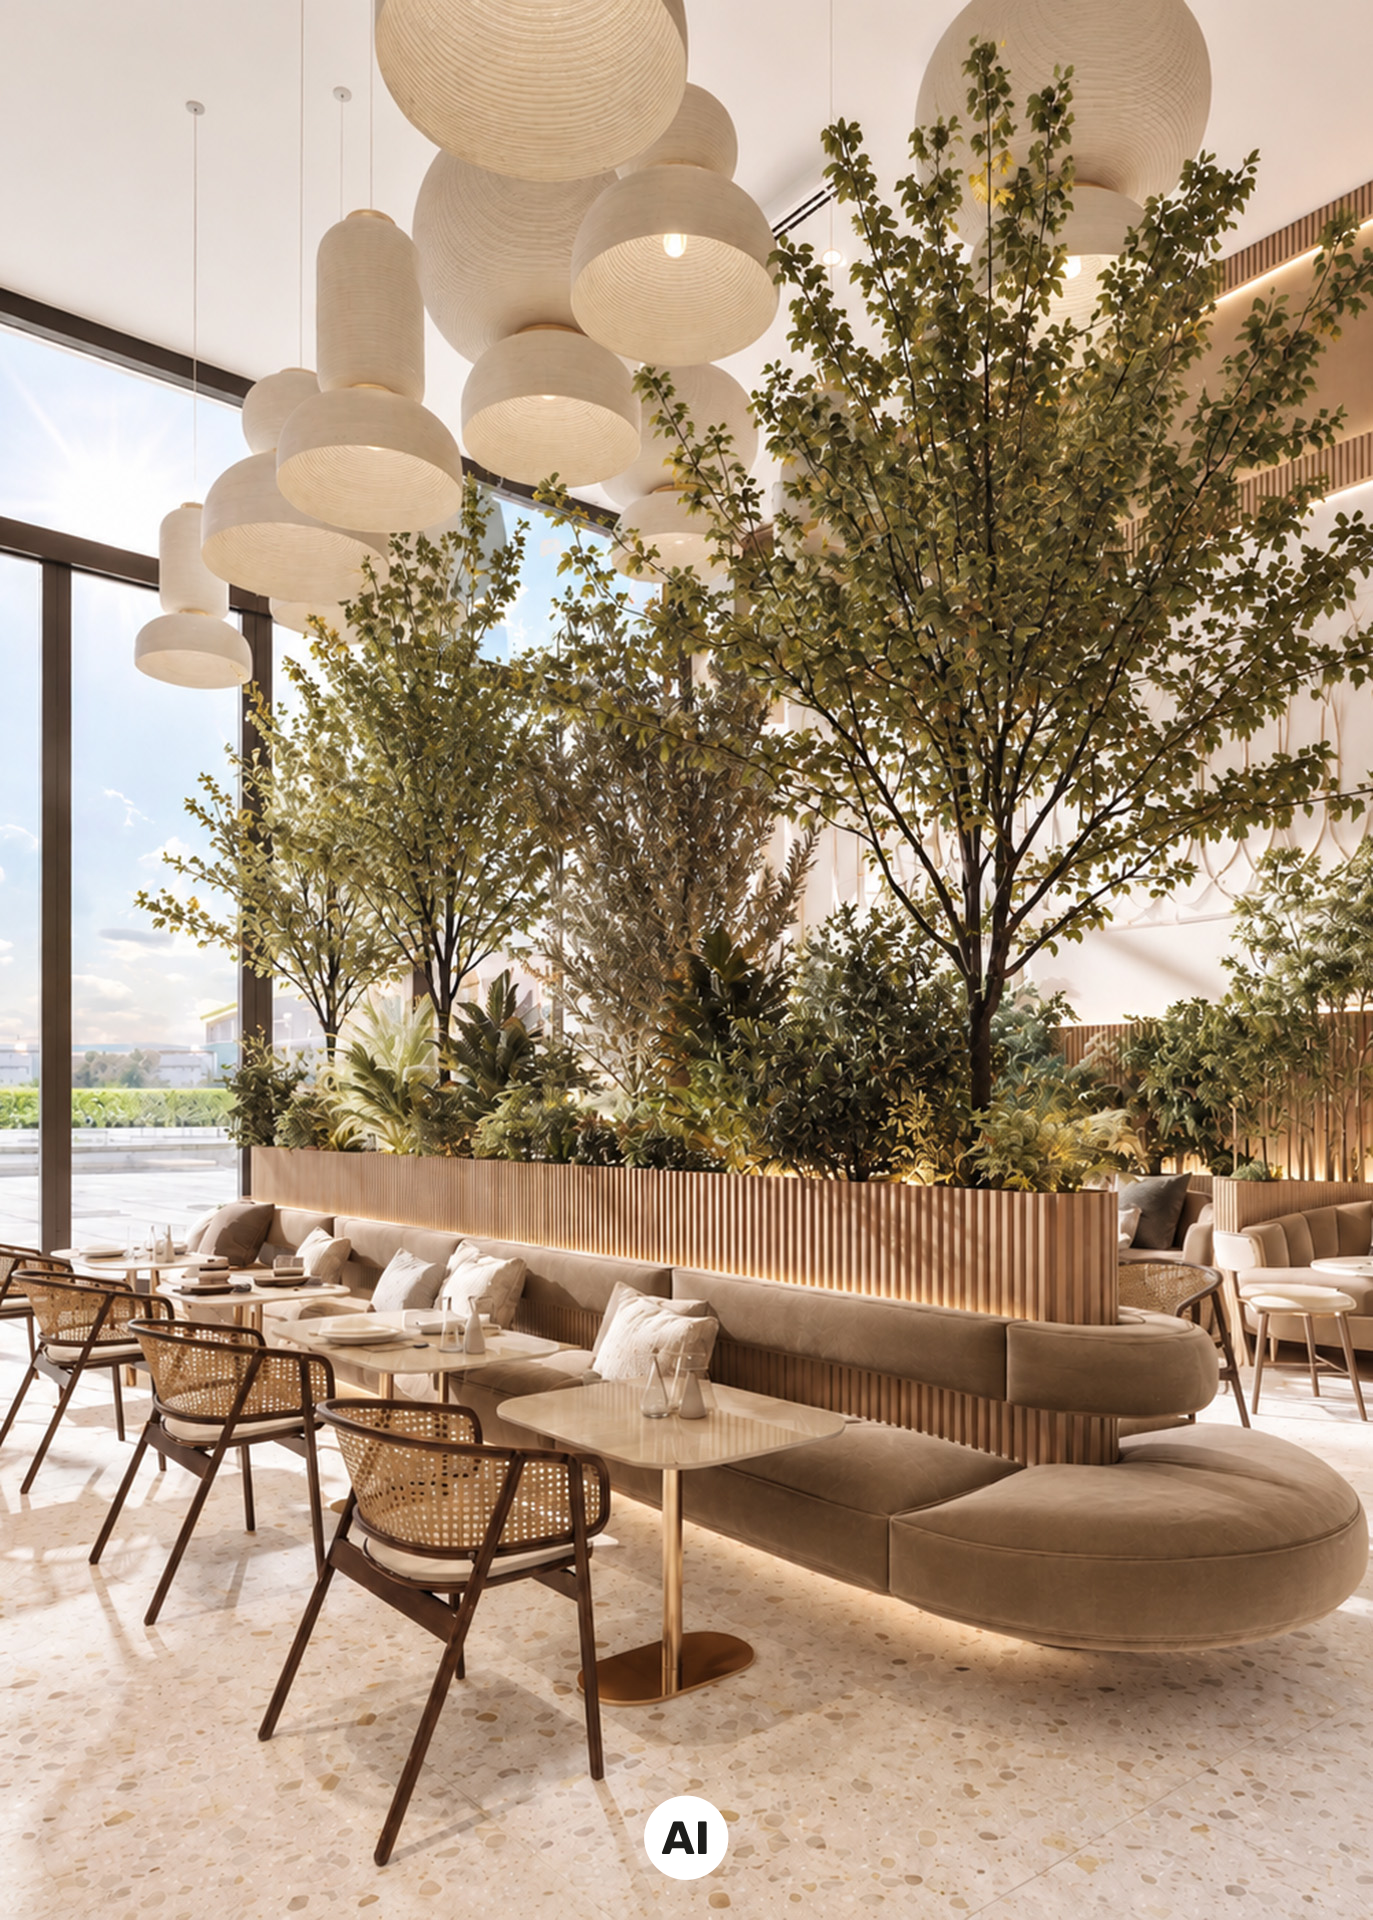
provide space for innovative retail or exhibition areas and enliven the urban landscape.
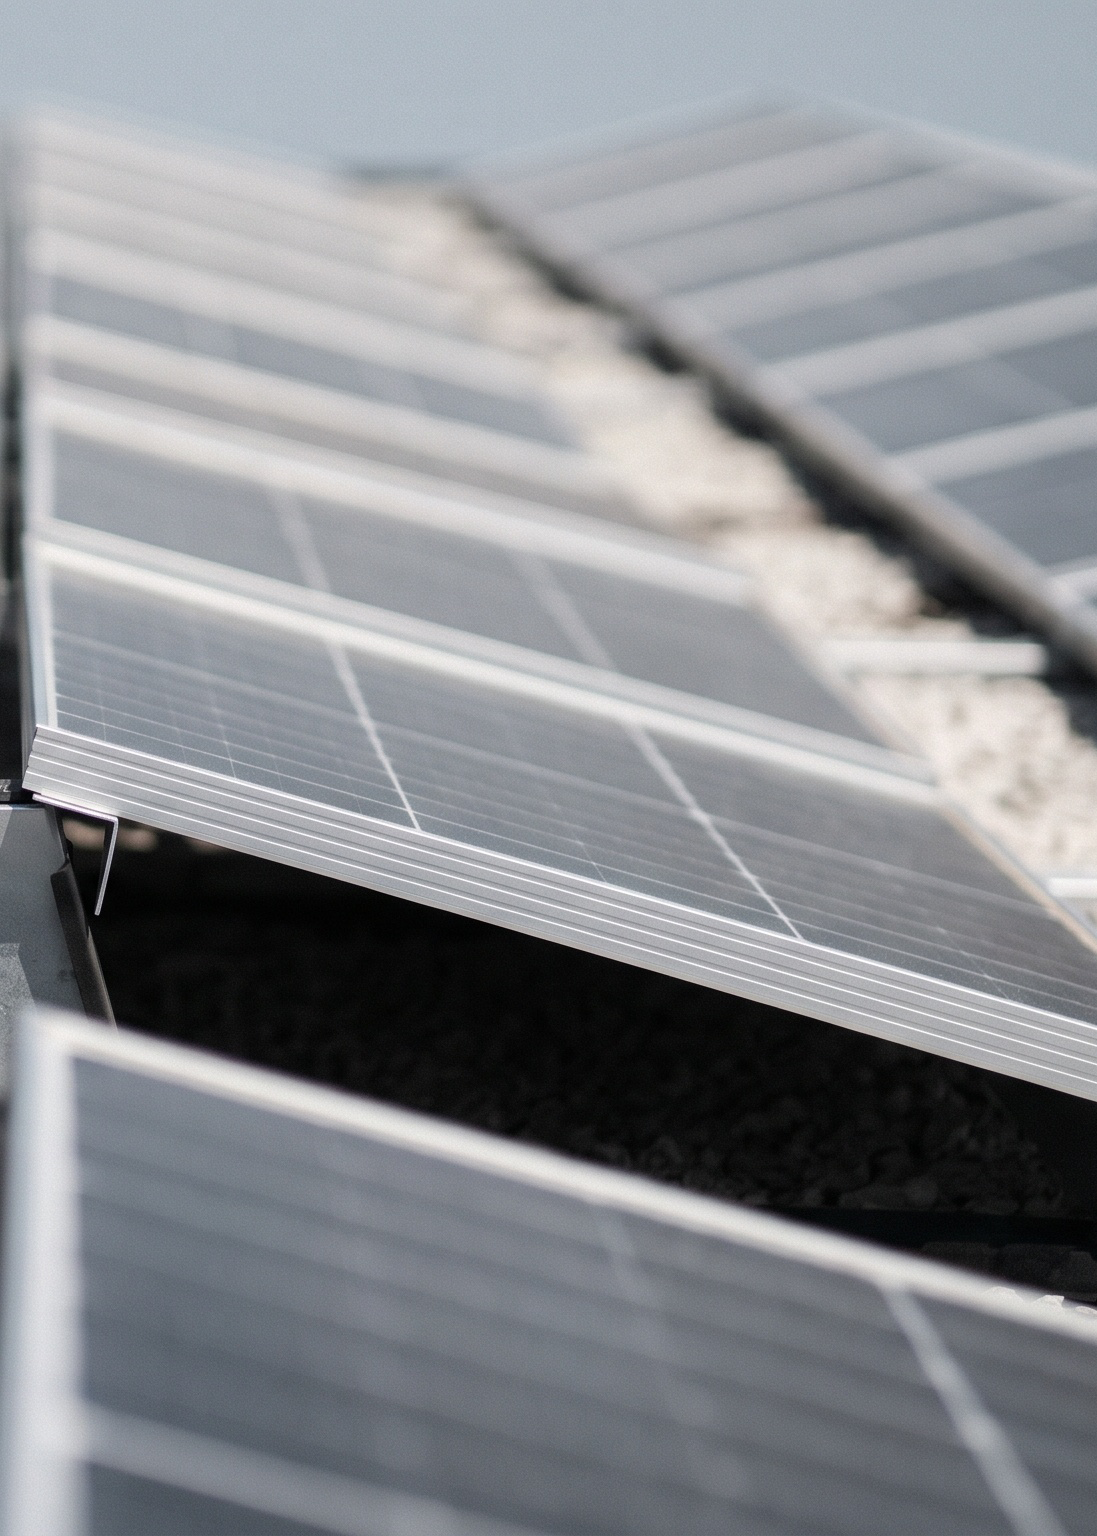
define the building’s appearance. This building is just as productive as its users.
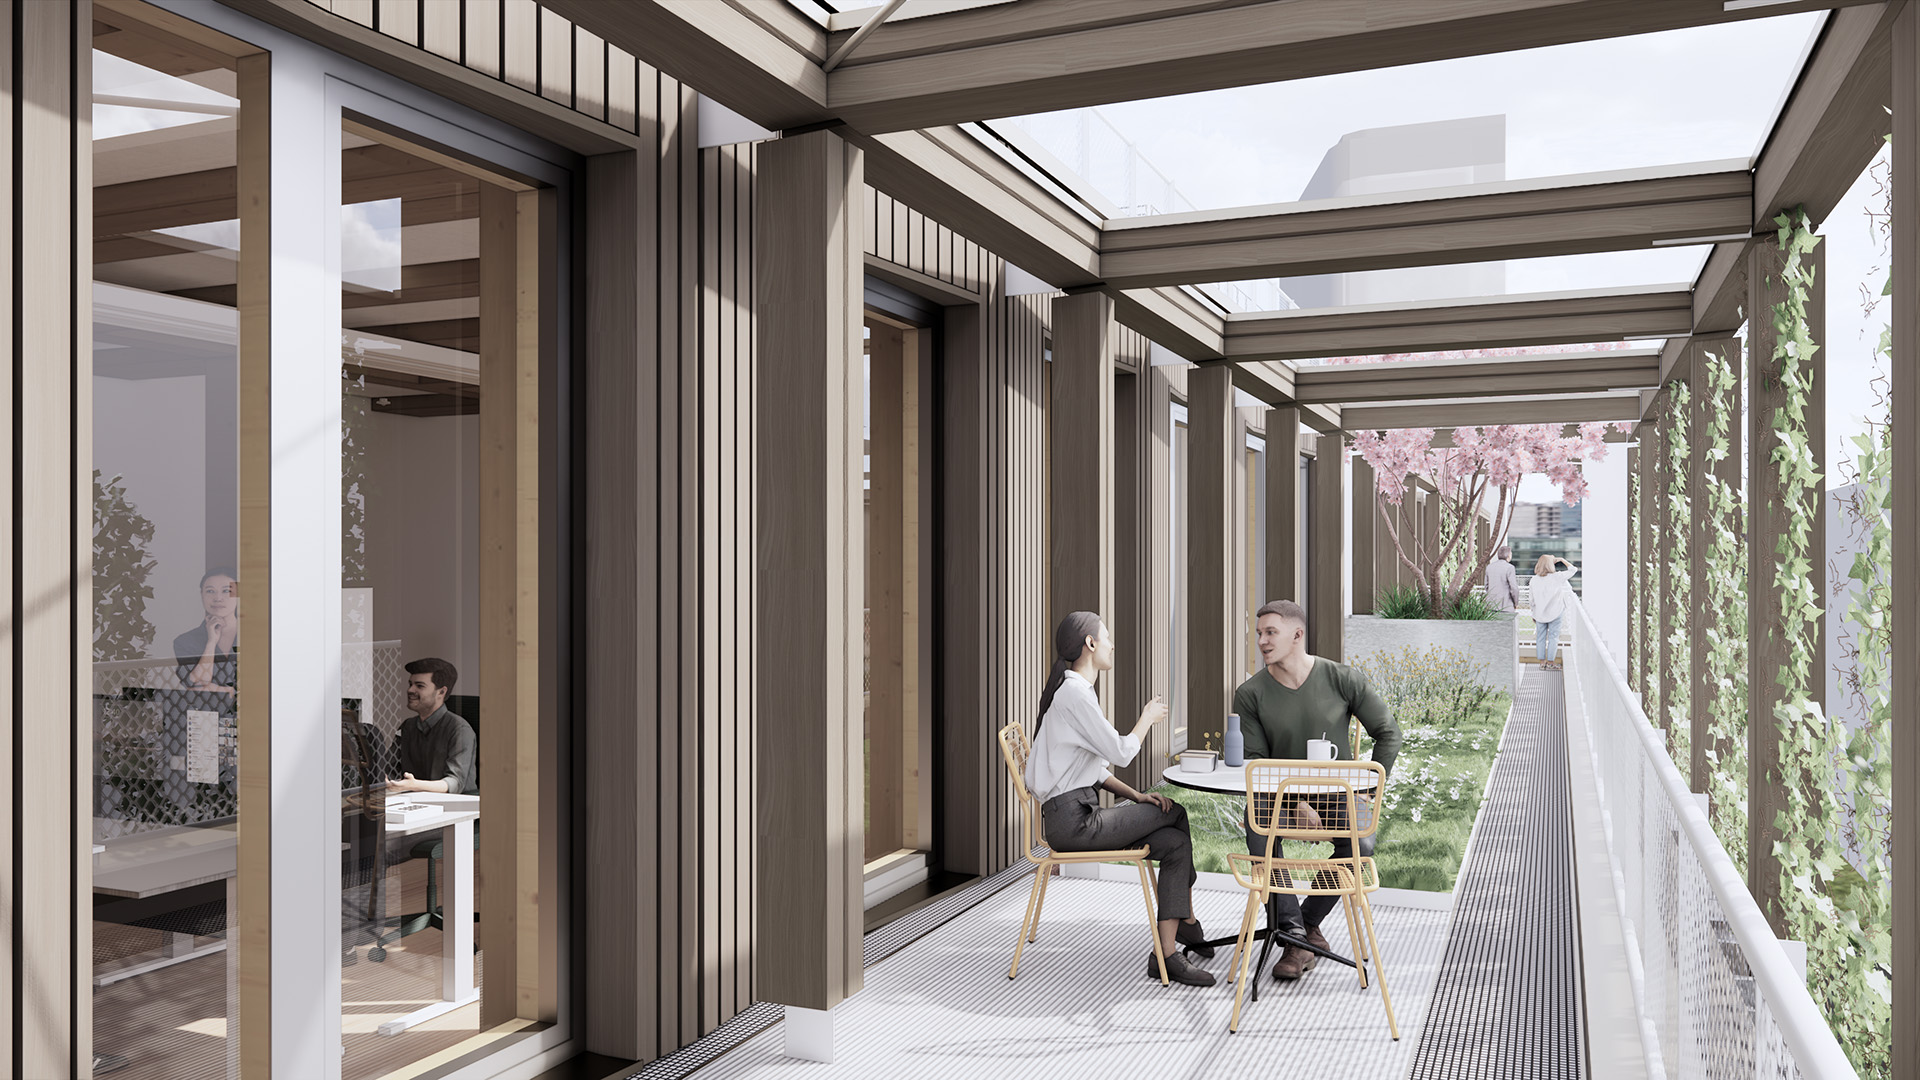
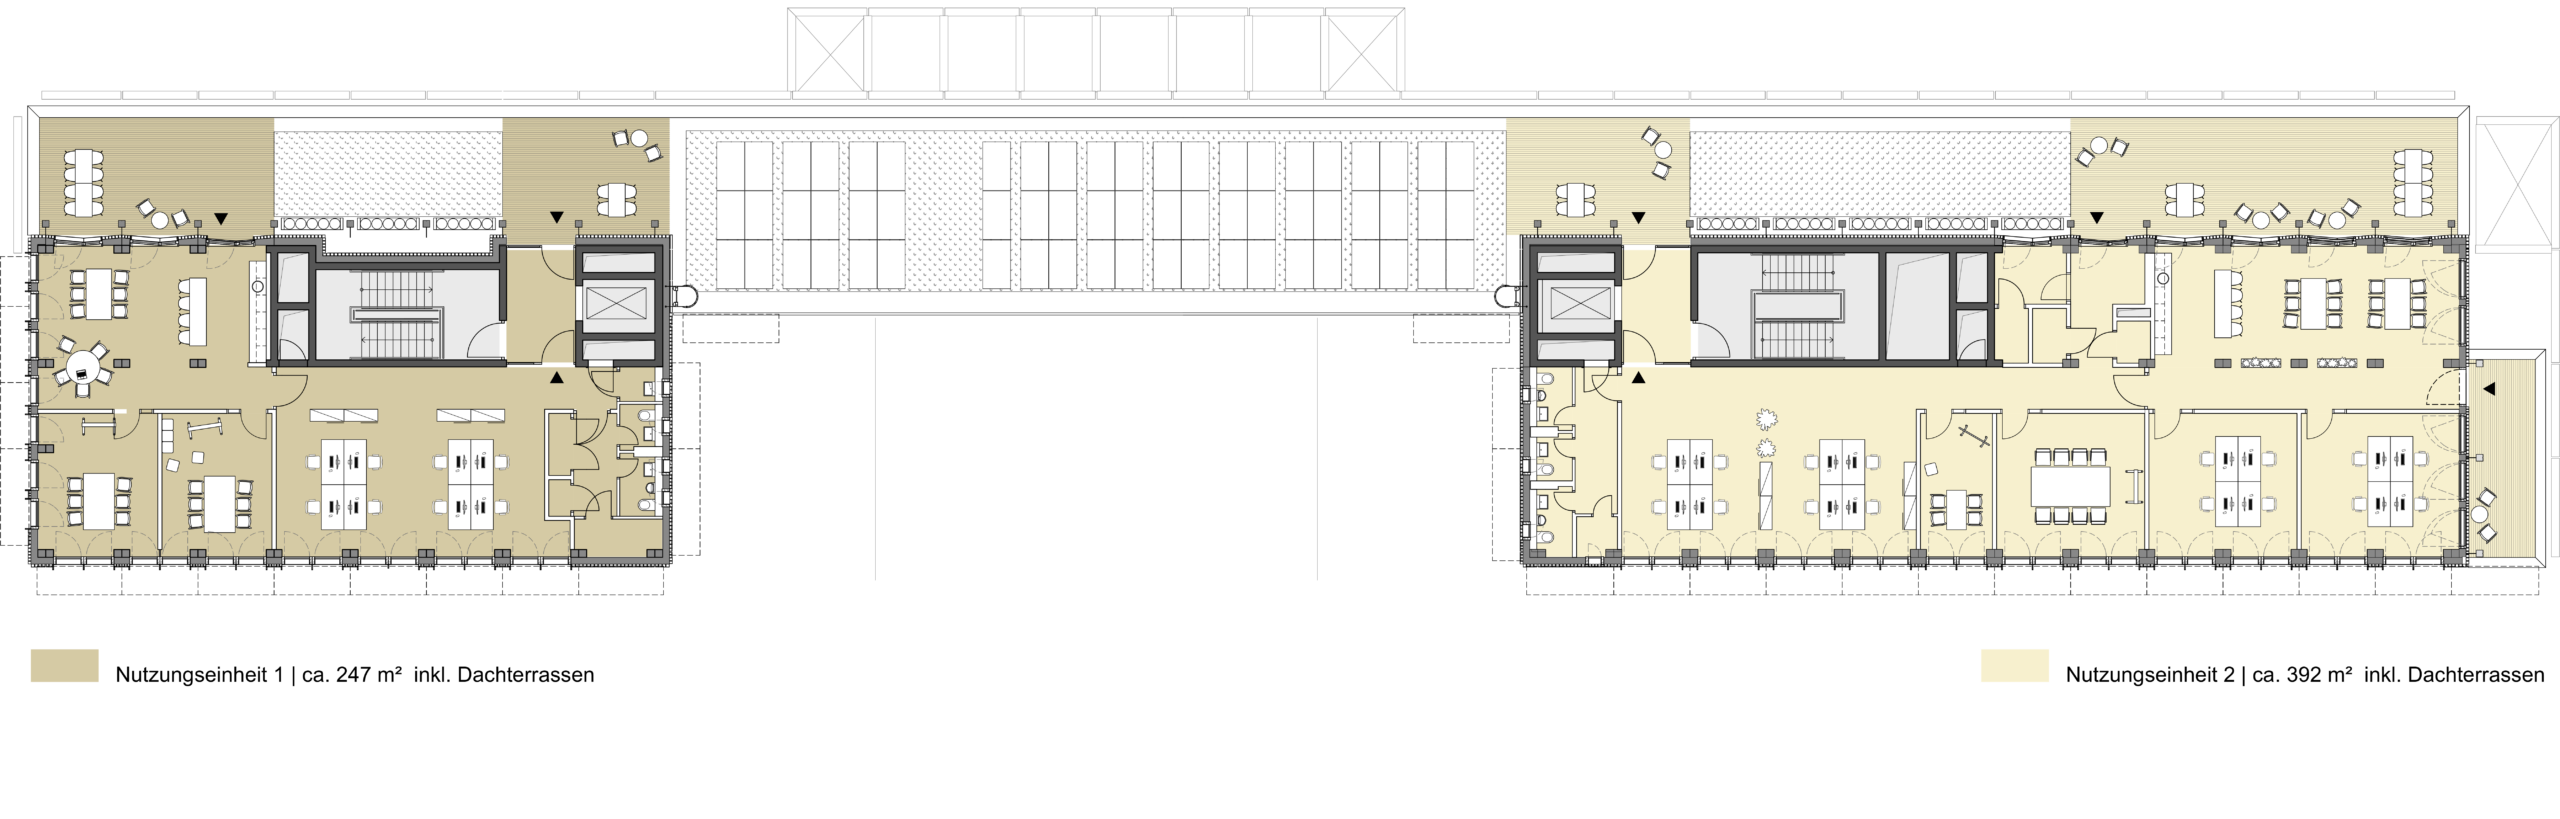
Rental space
| Floor | Leasable Area | Patio area* | Total area |
|---|---|---|---|
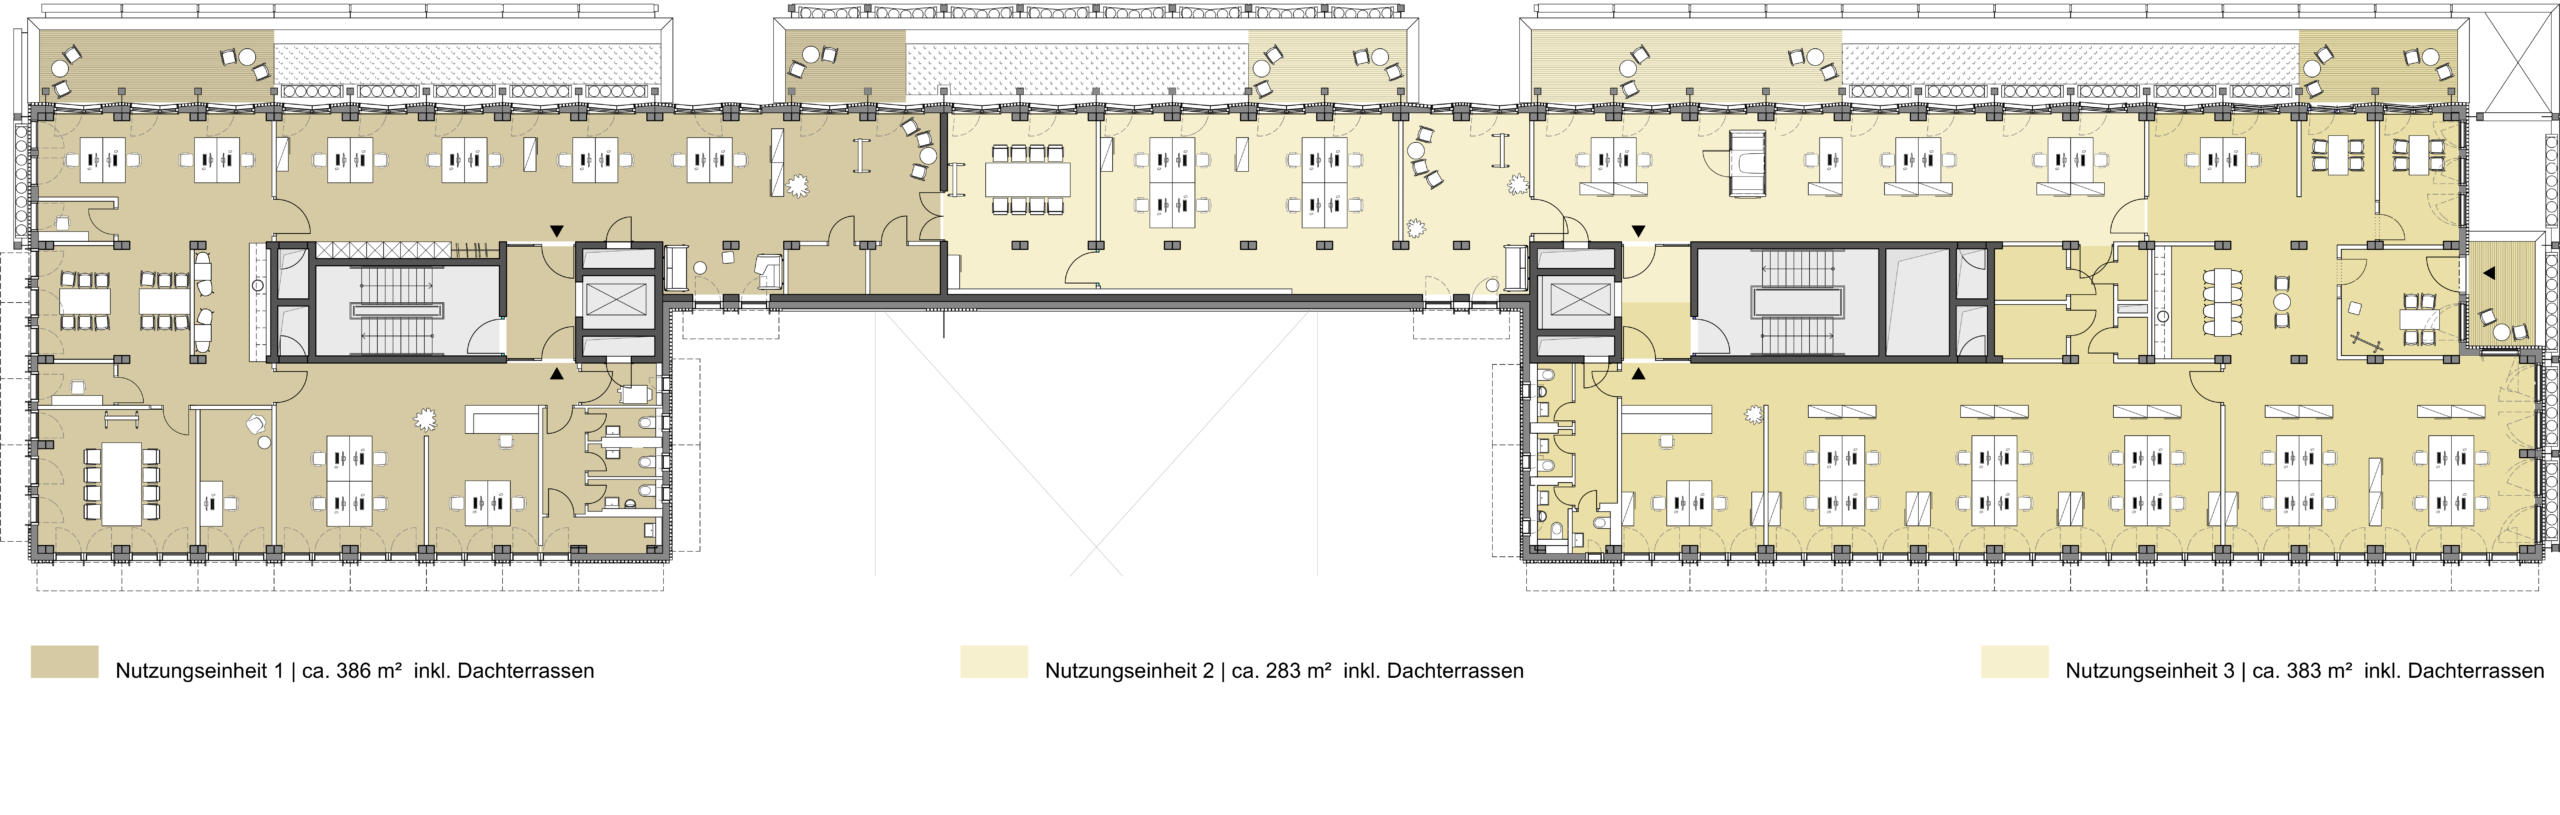
| 5th floor | 476,66 m² | 161,97 m² | 638,63 m² |
| 4th floor | 948,42 m² | 103,61 m² | 1.052,03 m² |
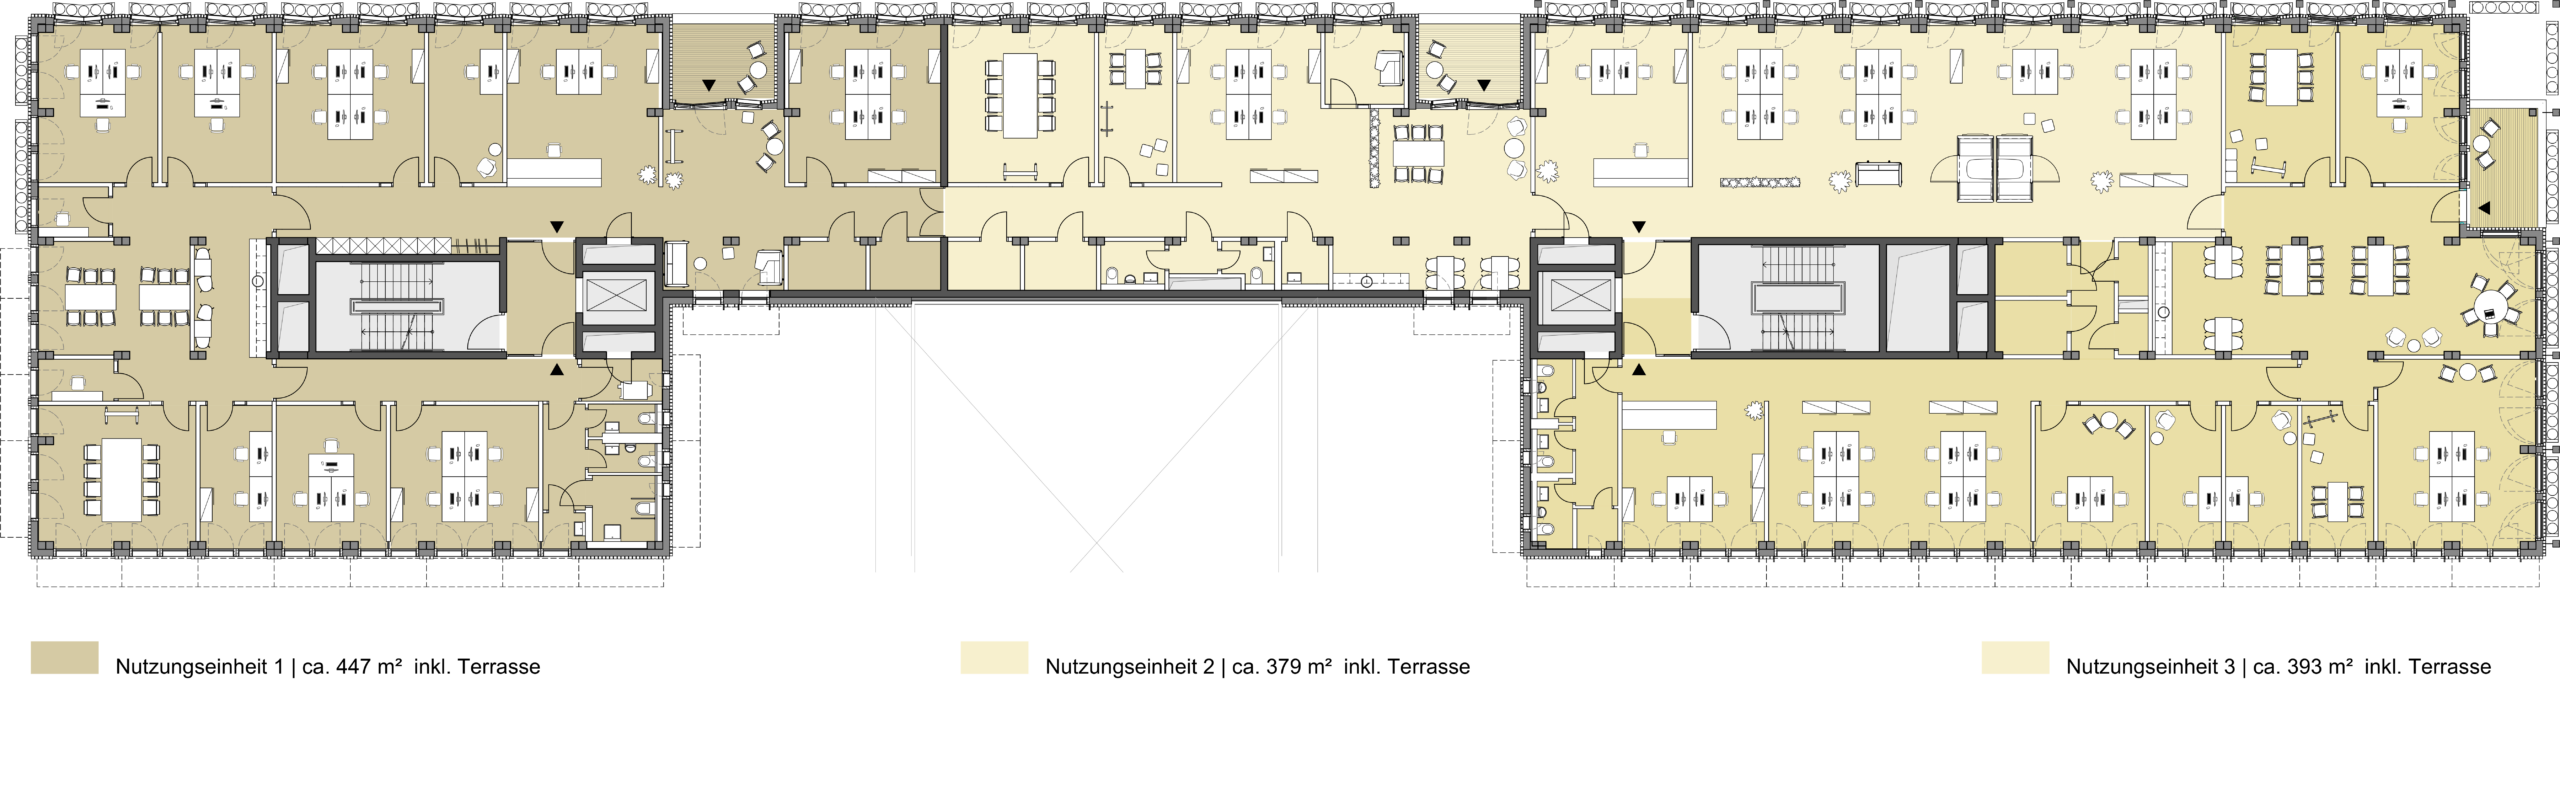
| 3rd floor | 1.187,35 m² | 31,37 m² | 1.218,72 m² |
| 2nd floor | 1.187,35 m² | 31,37 m² | 1.218,72 m² |
| 1st floor | 1.187,35 m² | 31,37 m² | 1.218,72 m² |
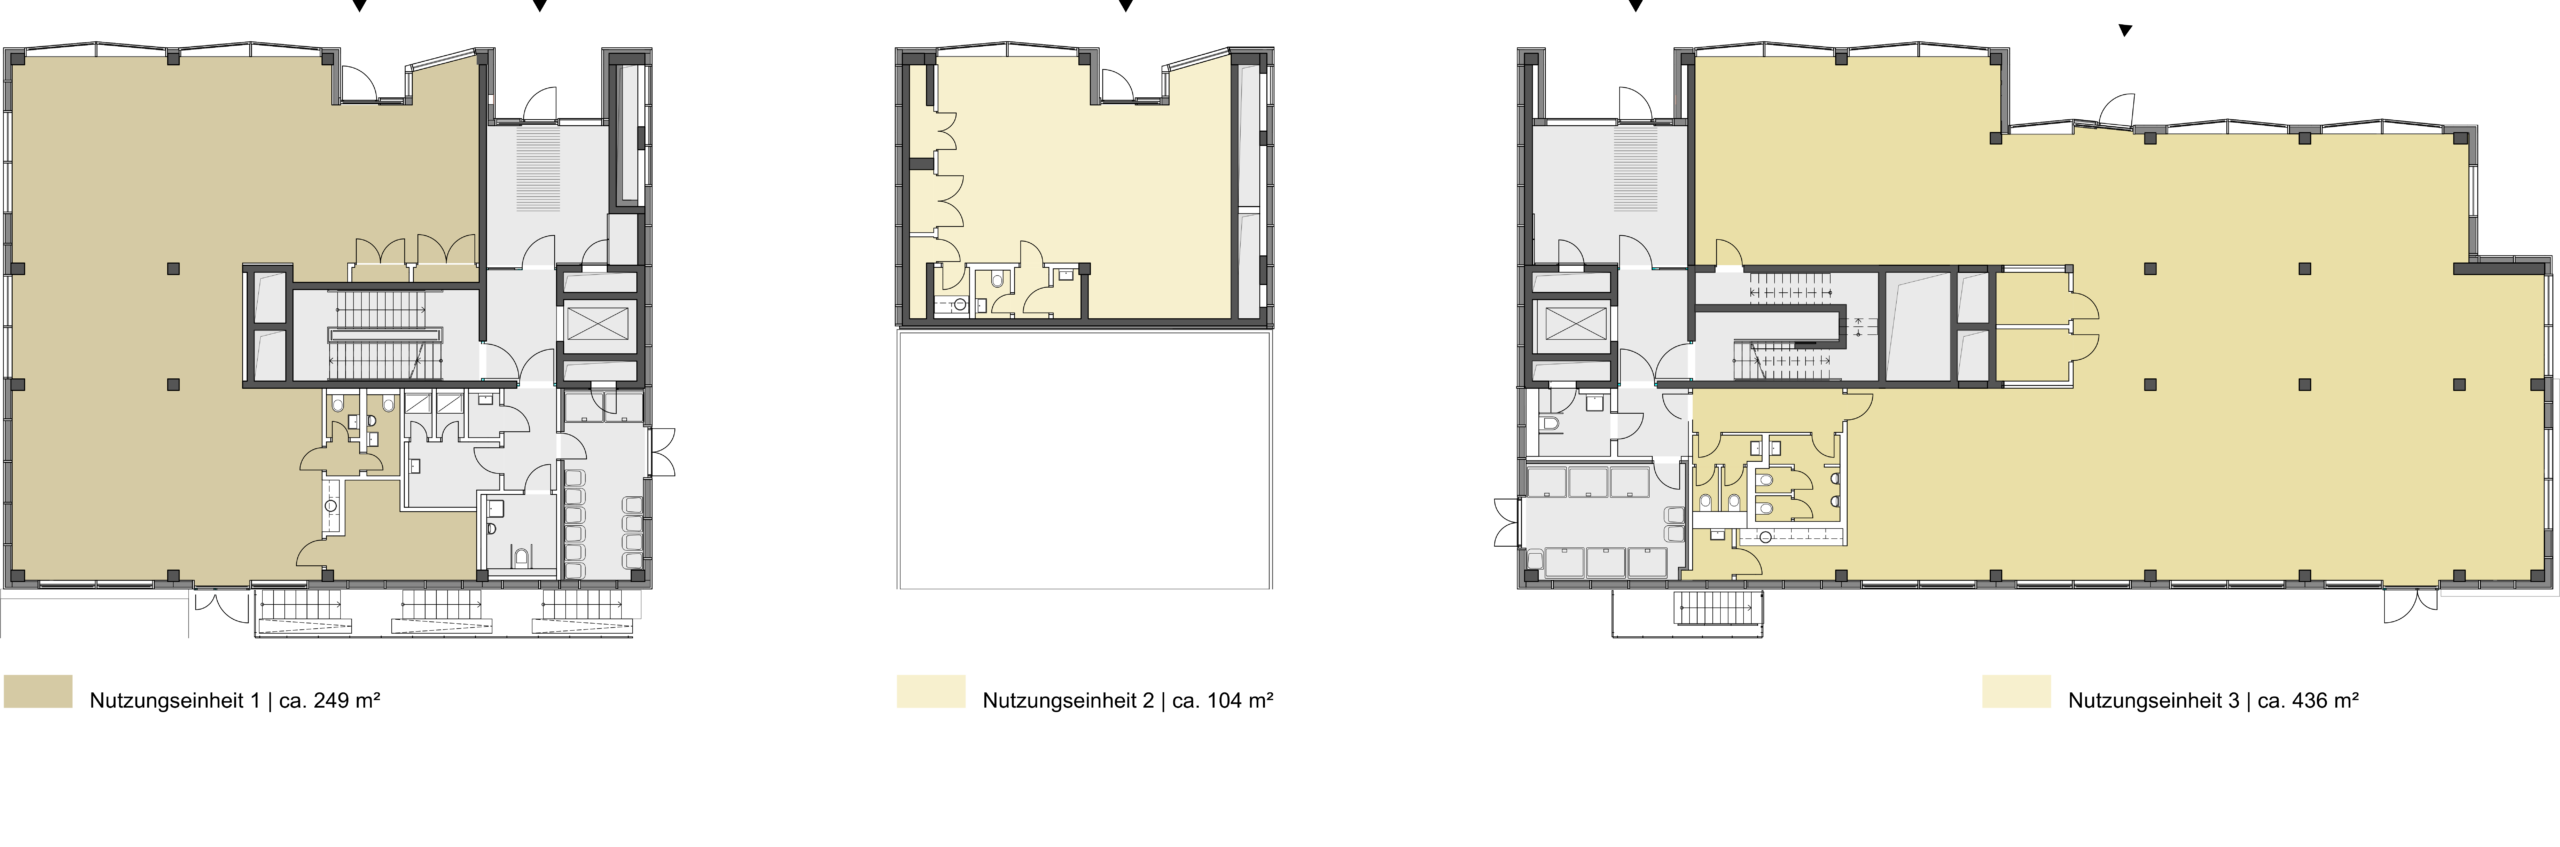
| Ground floor | 956,44 m² | 956,44 m² | |
| Total | 6.303,26 m² |
Ground floor
Standard floor
4th floor
5th floor